1422 Valentia St
1422 Valentia St
1422 Valentia St
1422 Valentia St
1422 Valentia St
1422 Valentia St
1422 Valentia St
1422 Valentia St
1422 Valentia St
1422 Valentia St
1422 Valentia St
1422 Valentia St
1422 Valentia St
1422 Valentia St
1422 Valentia St
1422 Valentia St
1422 Valentia St
1422 Valentia St
1422 Valentia St
1422 Valentia St
1422 Valentia St
1422 Valentia St
1422 Valentia St
1422 Valentia St
1422 Valentia St
1422 Valentia St
1422 Valentia St
1422 Valentia St
1422 Valentia St
1422 Valentia St
1422 Valentia St
1422 Valentia St
1422 Valentia St
1422 Valentia St
1422 Valentia St
1422 Valentia St
1422 Valentia St
1422 Valentia St
1422 Valentia St
1422 Valentia St
1422 Valentia St
1422 Valentia St
1422 Valentia St
1422 Valentia St
SEE ALL PHOTOS
1422 Valentia St
1422 Valentia St
1422 Valentia St
1422 Valentia St
1422 Valentia St
1422 Valentia St
1422 Valentia St
1422 Valentia St
1422 Valentia St
1422 Valentia St
1422 Valentia St
1422 Valentia St
1422 Valentia St
1422 Valentia St
1422 Valentia St
1422 Valentia St
1422 Valentia St
1422 Valentia St
1422 Valentia St
1422 Valentia St
1422 Valentia St
1422 Valentia St
1422 Valentia St
1422 Valentia St
1422 Valentia St
1422 Valentia St
1422 Valentia St
1422 Valentia St
1422 Valentia St
1422 Valentia St
1422 Valentia St
1422 Valentia St
1422 Valentia St
1422 Valentia St
1422 Valentia St
1422 Valentia St
1422 Valentia St
1422 Valentia St
1422 Valentia St
1422 Valentia St
1422 Valentia St
1422 Valentia St
1422 Valentia St
1422 Valentia St
Courtesy of West and Main Homes Inc, Selma Murtic Listing Contact: [email protected],720-224-5326 
For Sale

1422 Valentia St

1422 Valentia St, Denver, CO 80220

$399,000
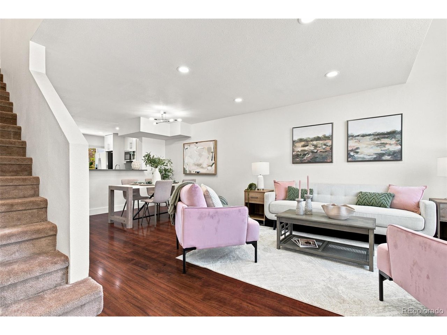
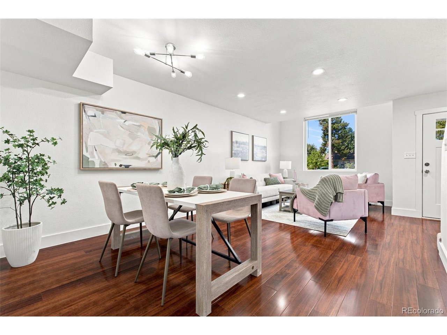
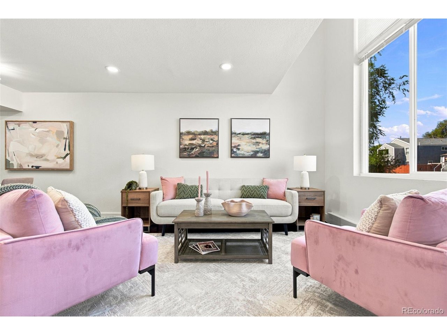
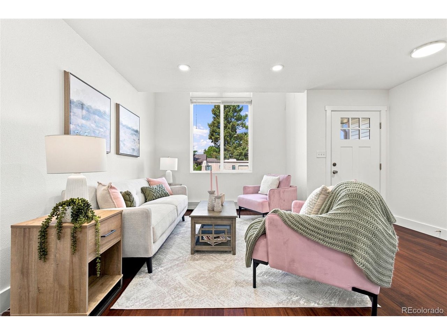
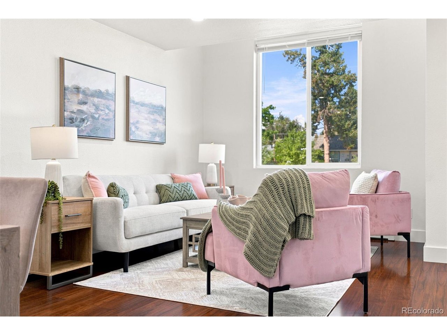
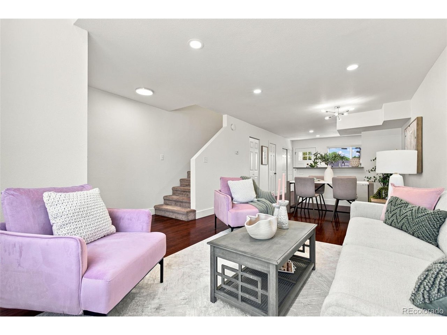
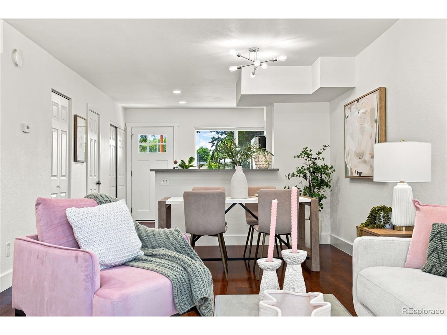
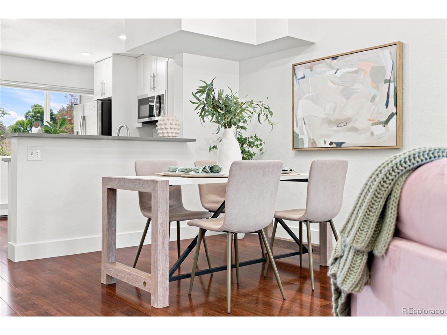
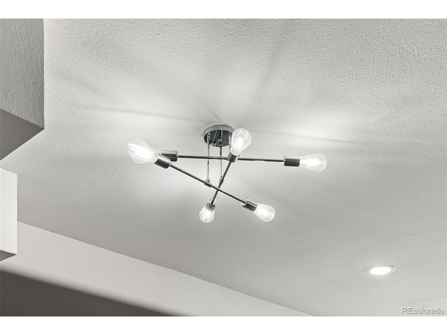
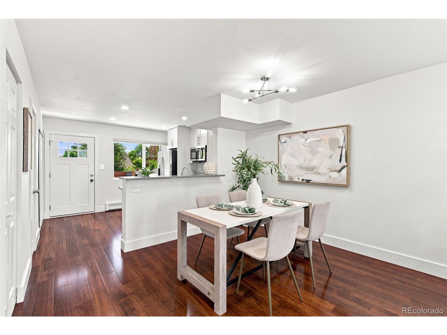
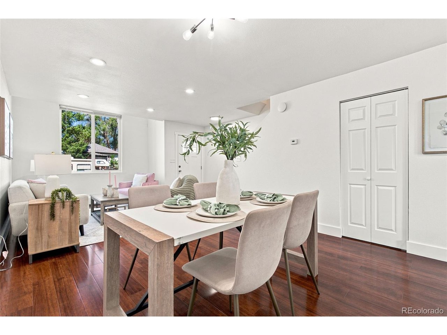
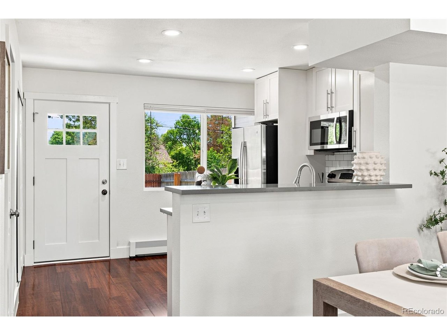
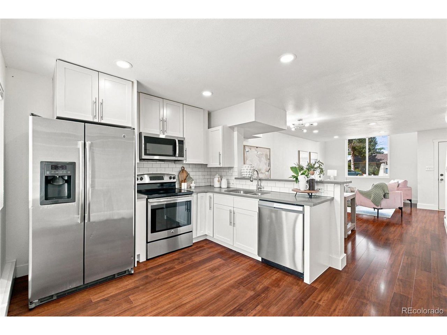
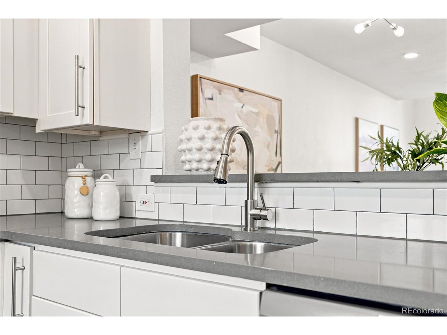
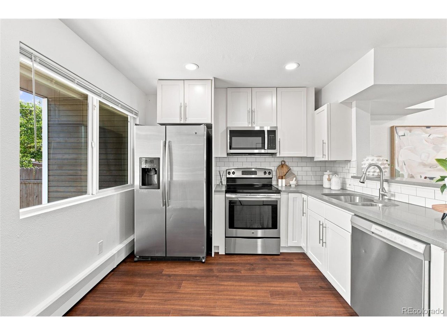
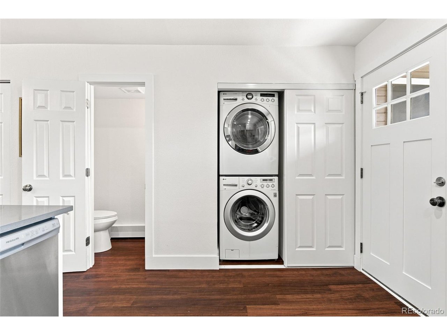
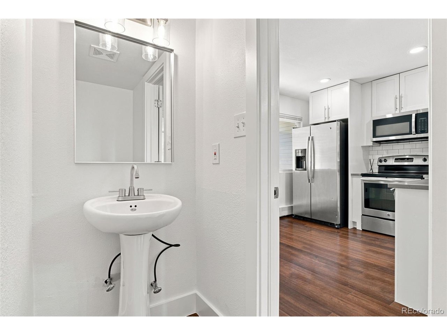
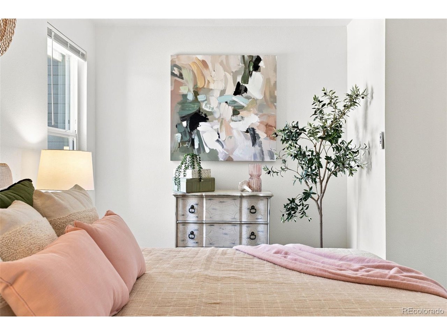
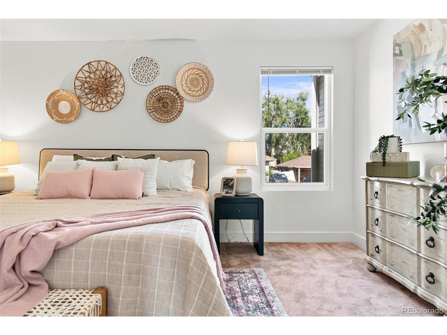
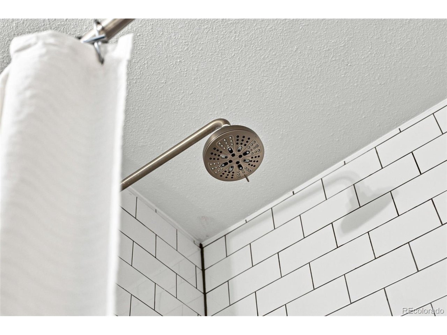
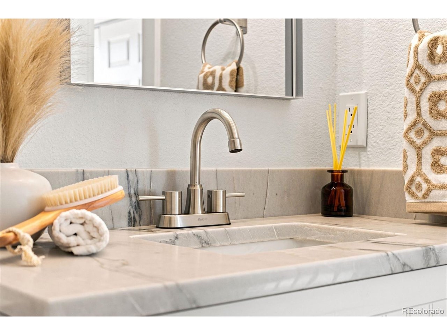
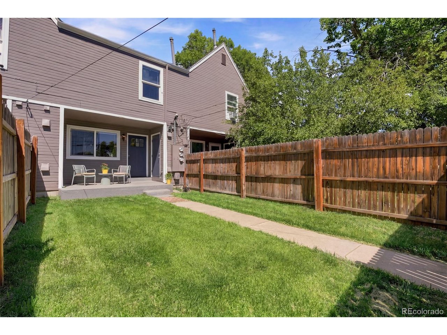
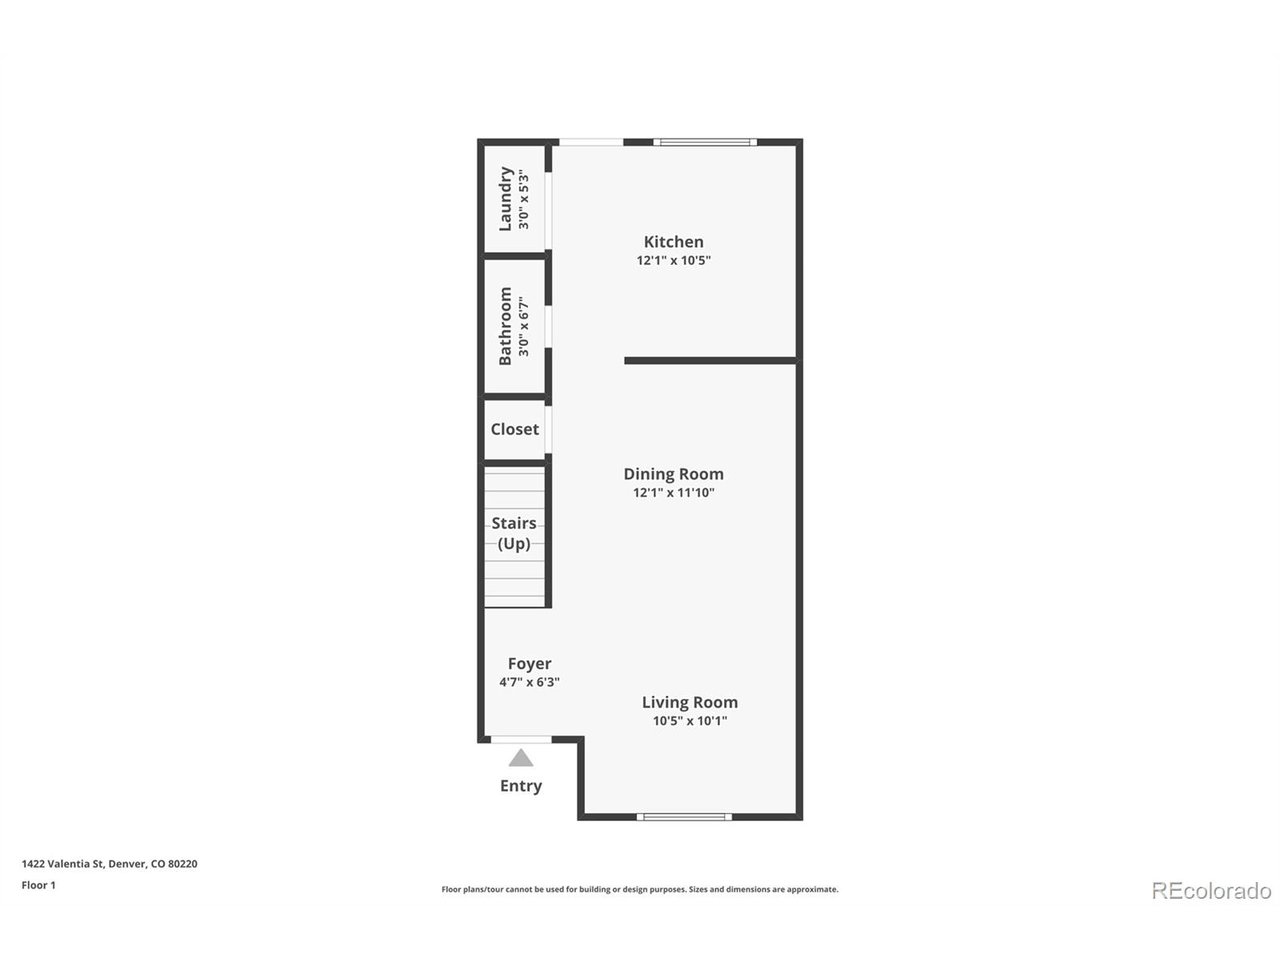
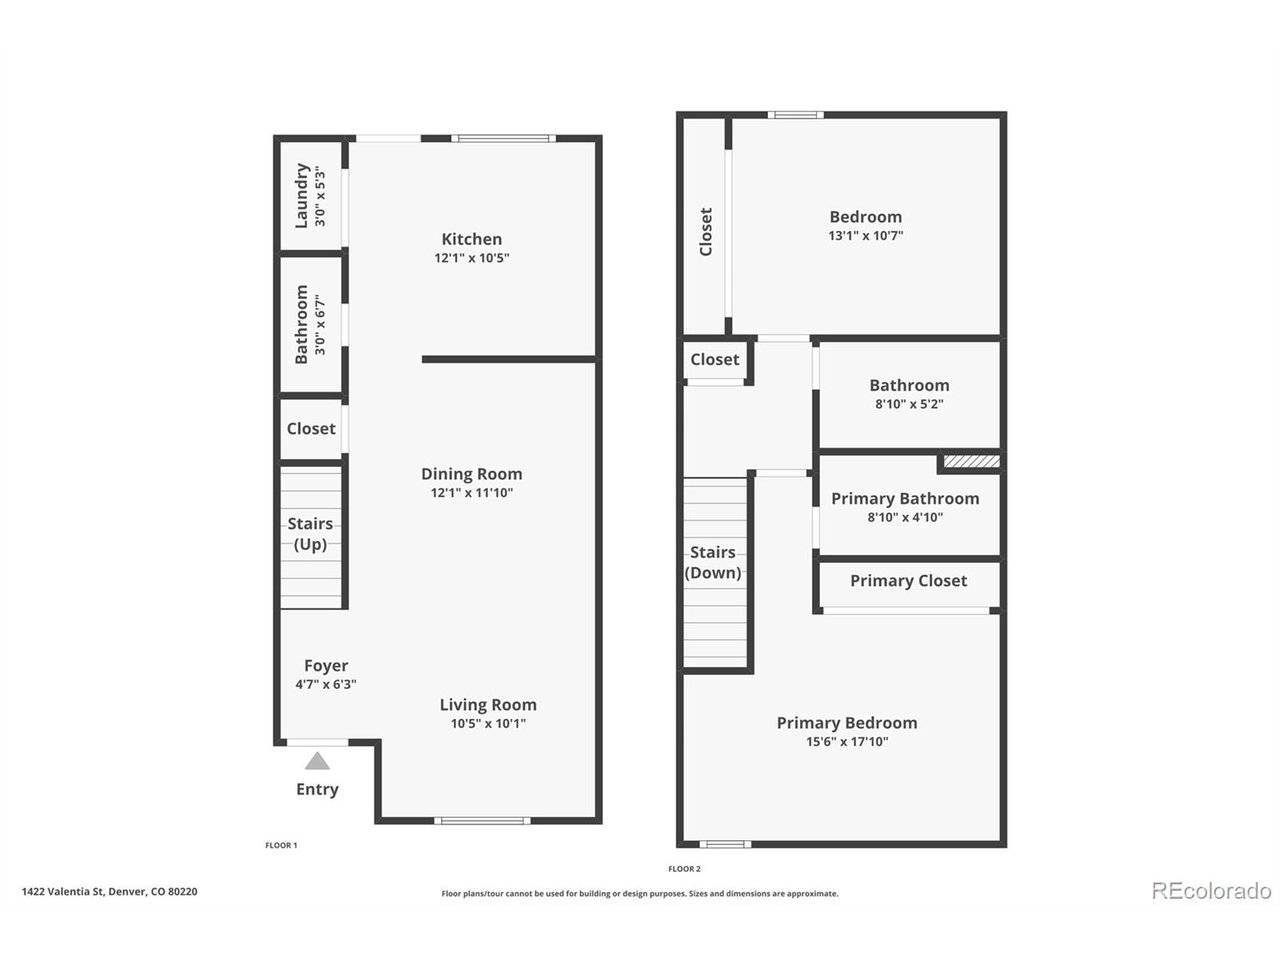
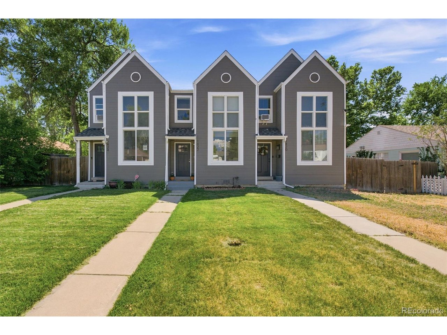
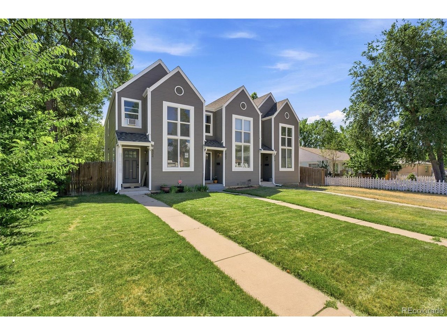
Finds like this don't come often! A beautifully updated 2-bedroom, 3-bath Denver townhome with NO HOA, two dedicated off-street parking spaces, in-unit laundry, and private fenced outdoor space! Inside, the open-concept main level offers an easy flow between the living, dining, and kitchen areas, creating a comfortable space for everyday living or entertaining. The updated kitchen features modern cabinetry, quartz countertops, stainless steel appliances, and thoughtful finishes throughout.

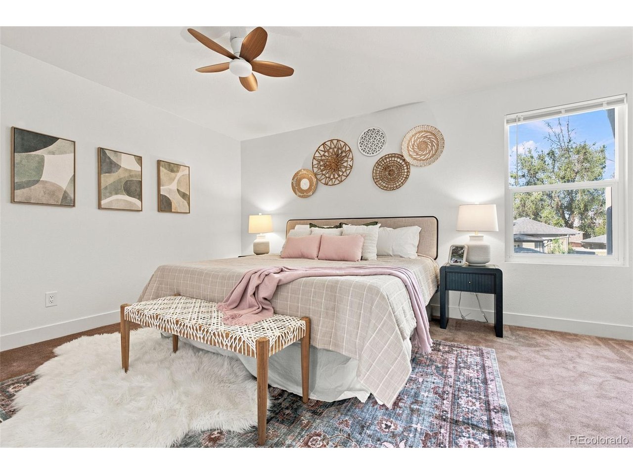
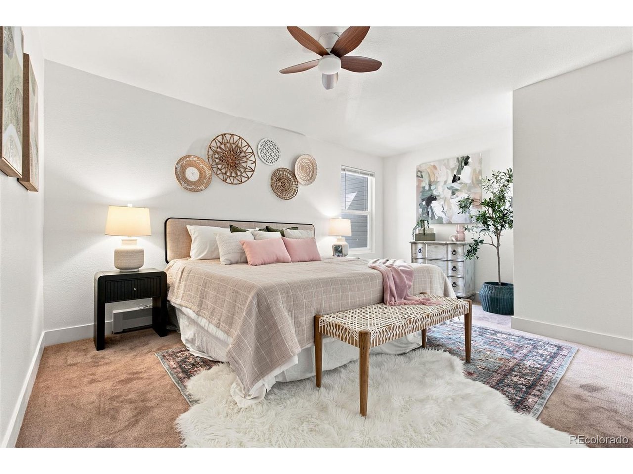
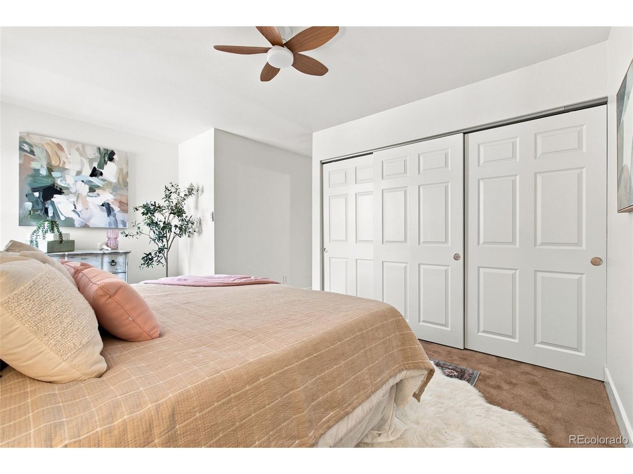
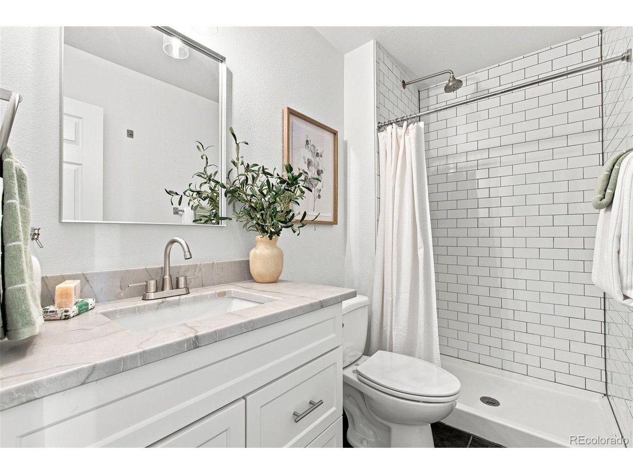
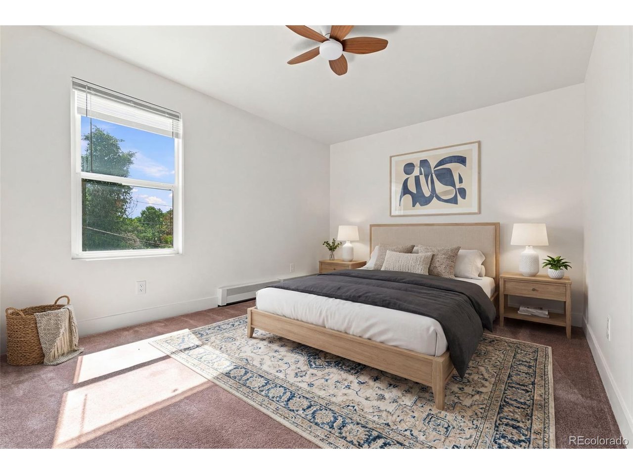
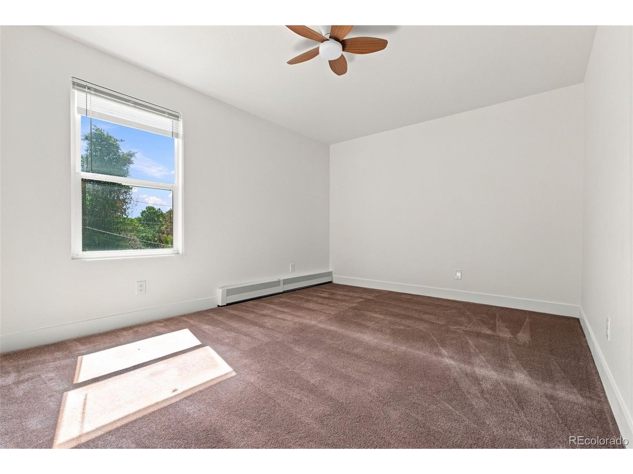
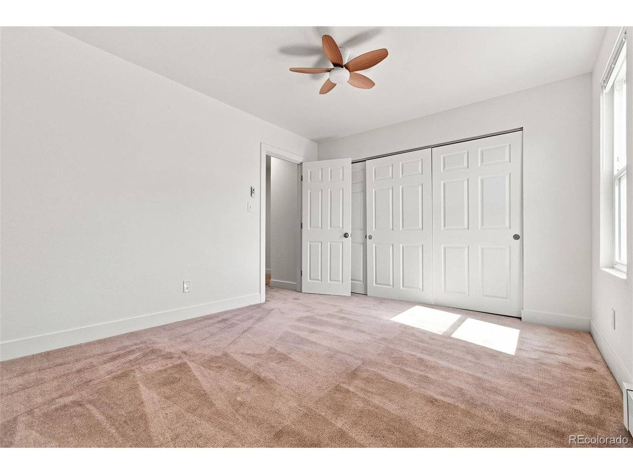
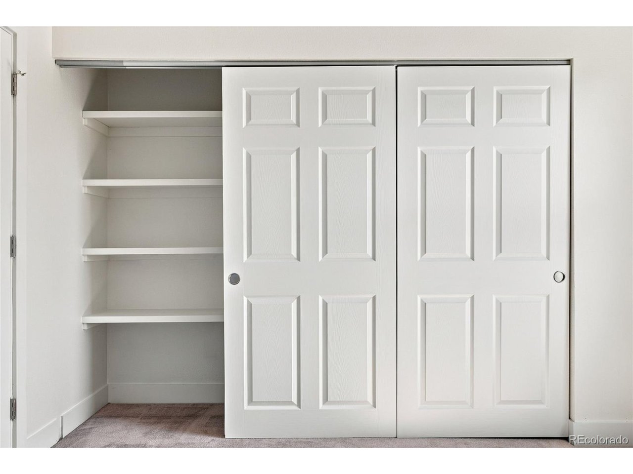
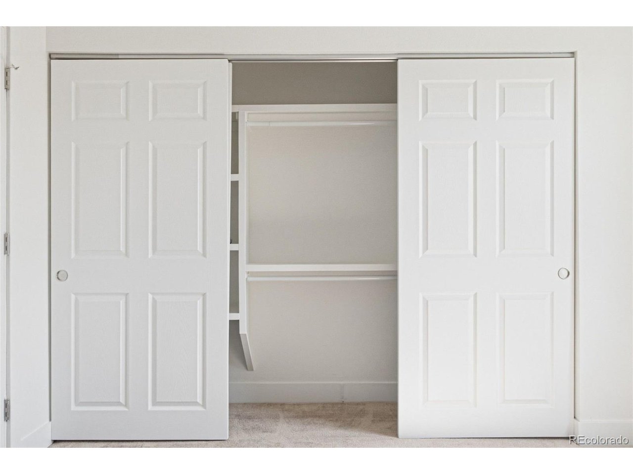
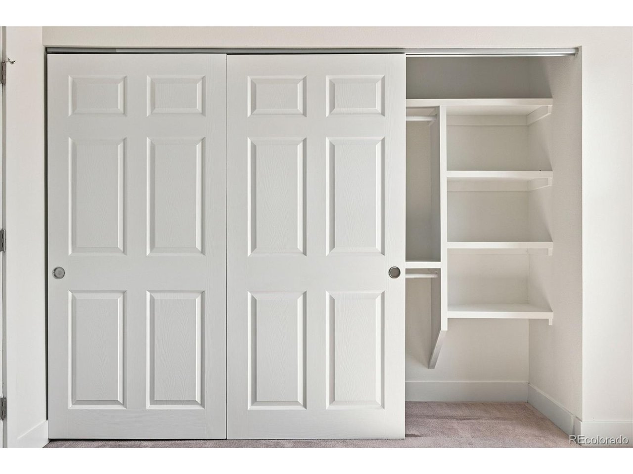
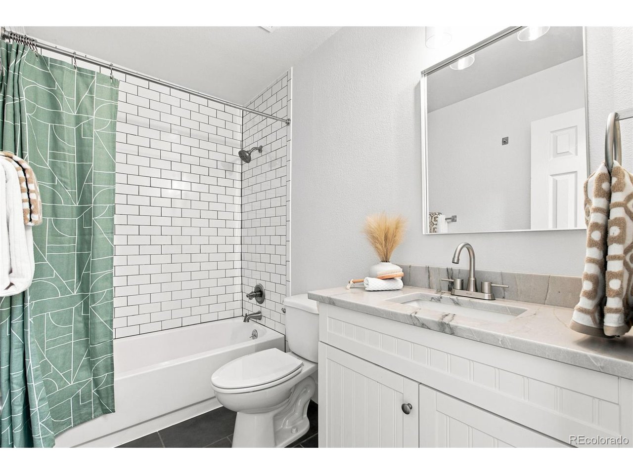
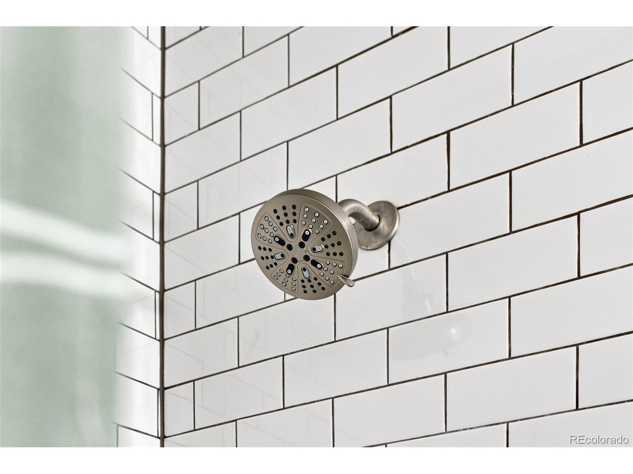
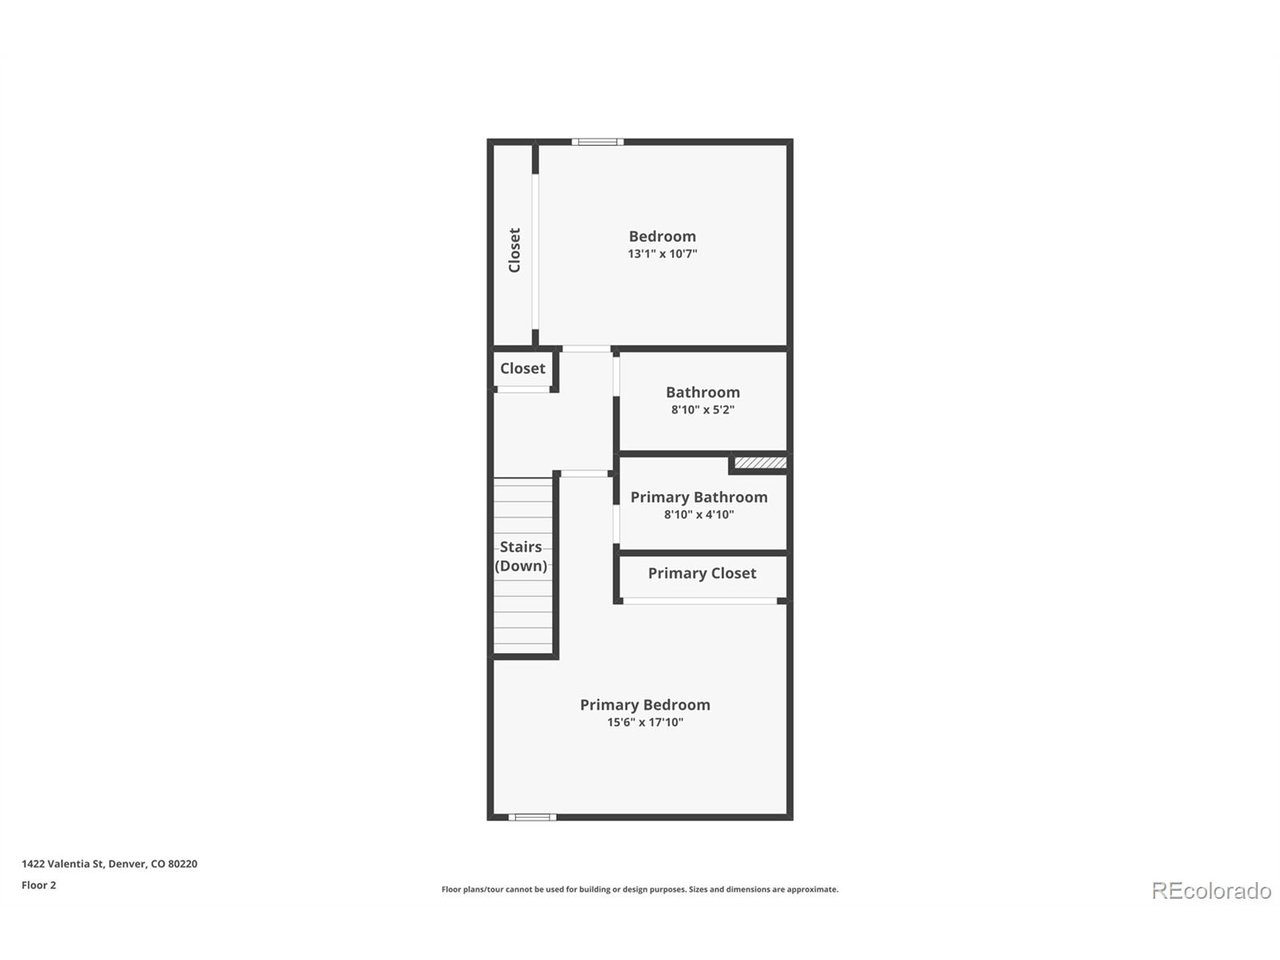
Upstairs, both generously sized bedrooms have access to their own bathrooms, offering flexibility for guests, roommates, a home office, or anyone who simply appreciates a little extra privacy. Recent improvements include fresh interior and exterior paint, new flooring throughout, and a newer boiler for added peace of mind.

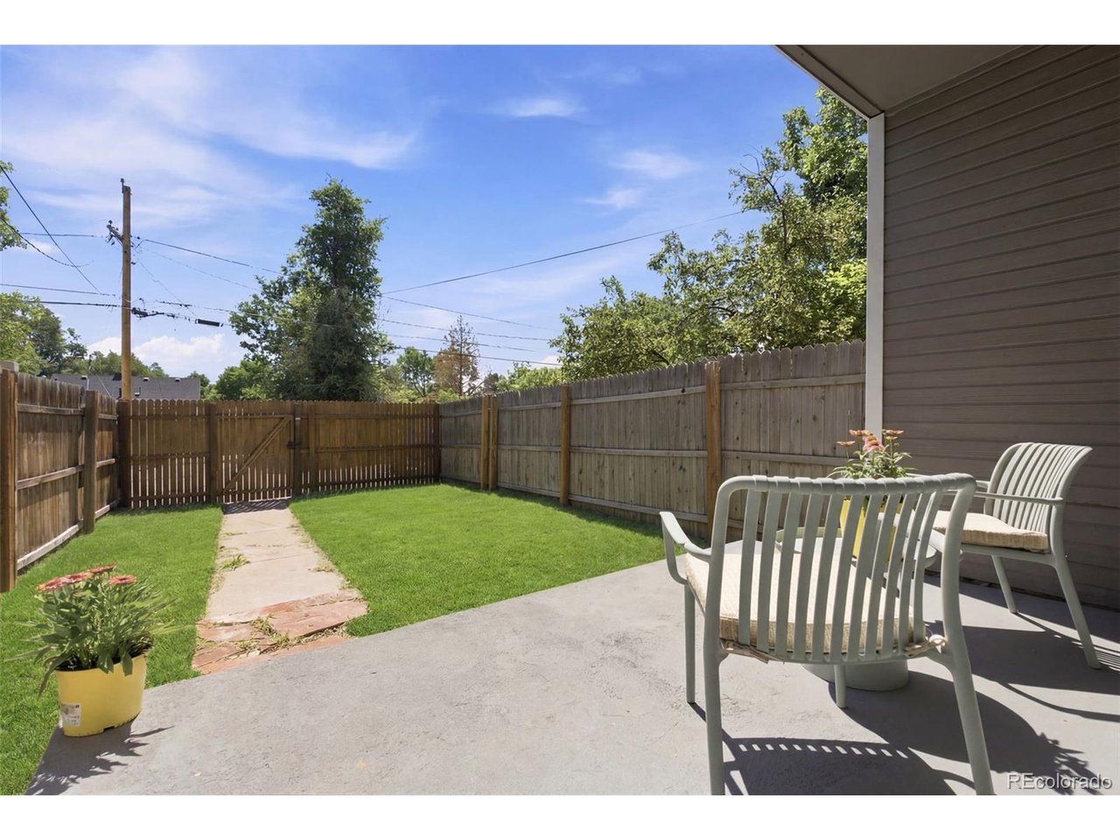
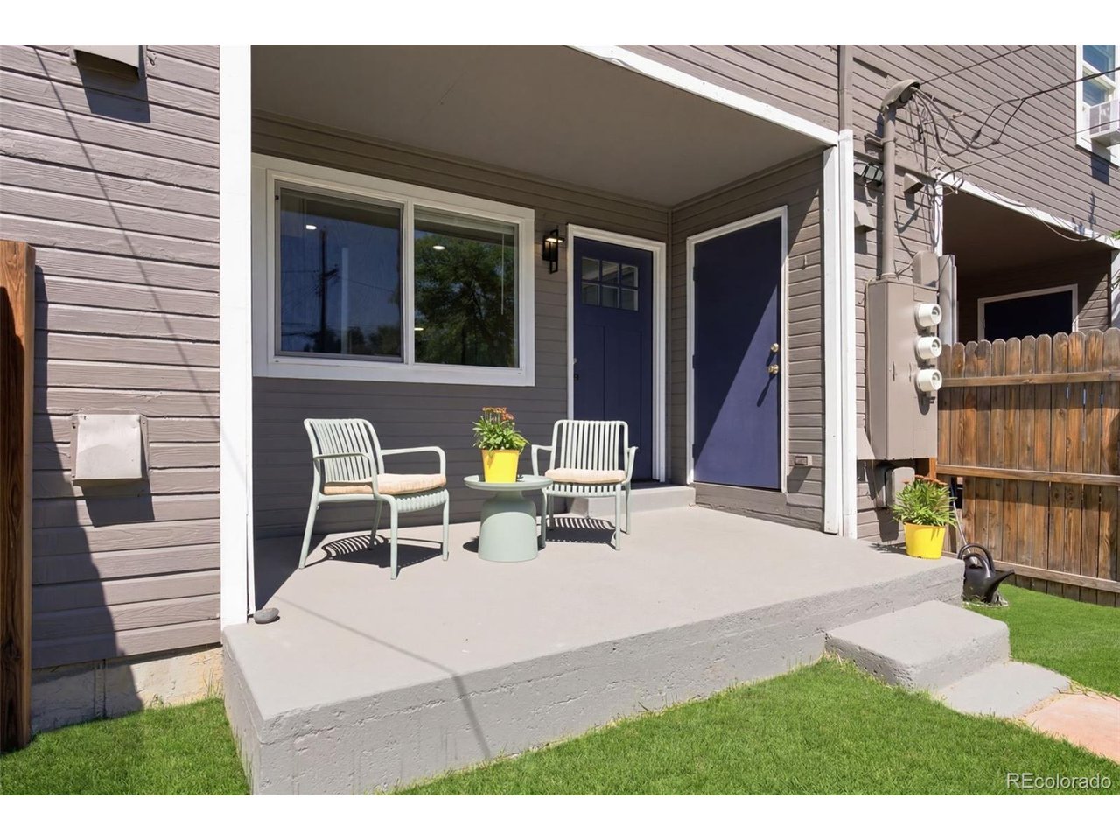
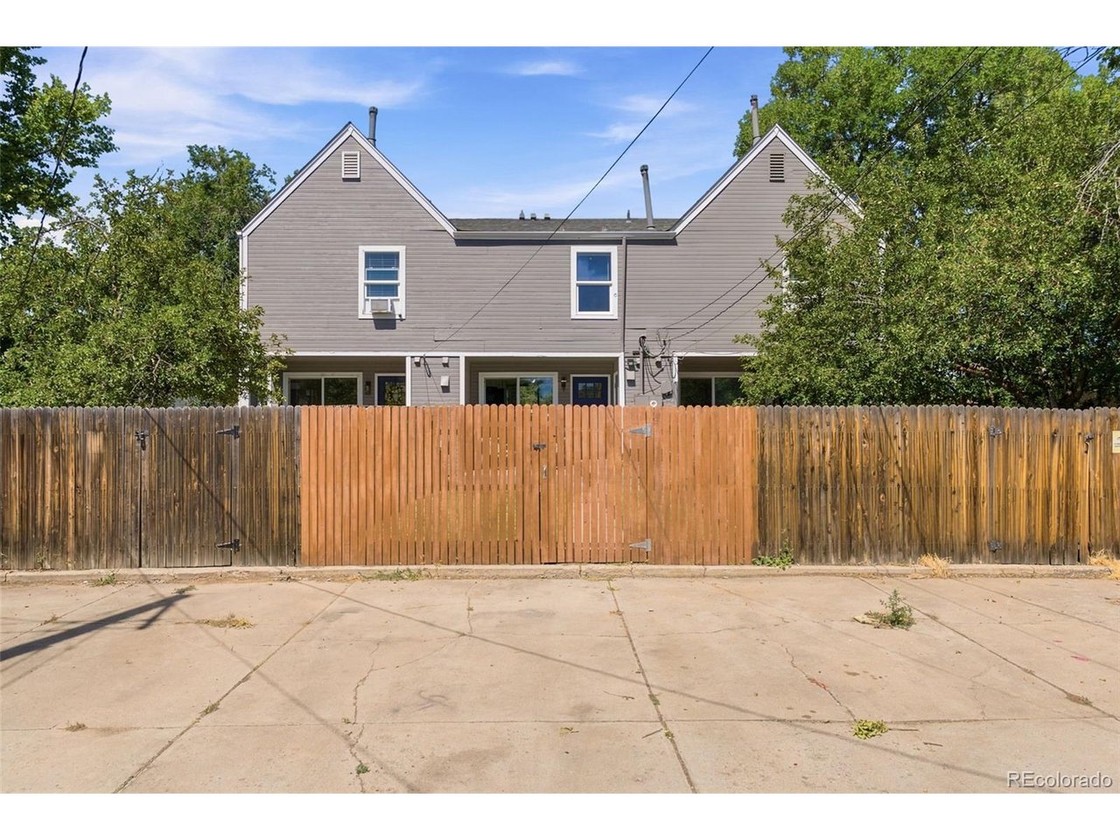
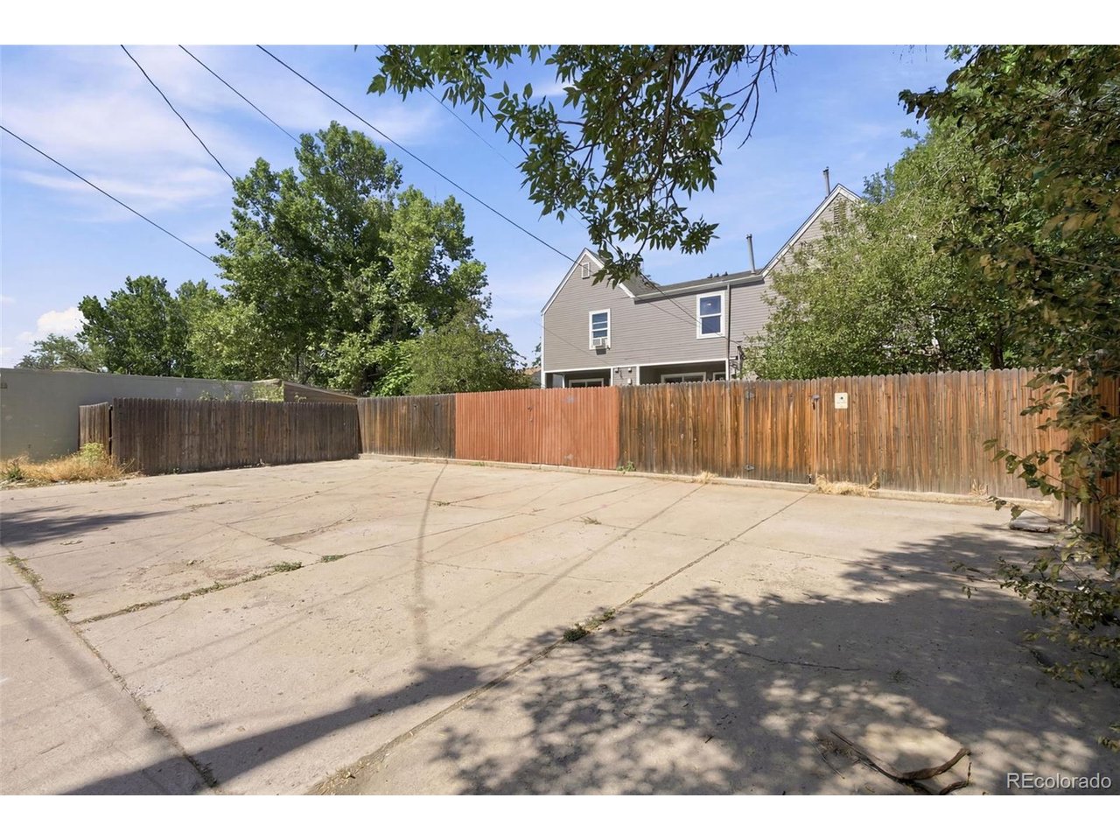
Outside, enjoy a private, low-maintenance patio and fenced yard, plus two dedicated parking spaces with alley access. With no monthly HOA dues and convenient access to parks, restaurants, shopping, entertainment, and public transportation, this move-in-ready Denver townhome offers a rare combination of updated living, private outdoor space, parking, and flexibility. Seller may consider owner financing for the right offer.

8/29/2026 12:00PM - 2:00PM MDT

2
beds

3
baths

1,094 Sq.Ft. LIVING AREA

1,742.4 Sq.Ft. lot

Selma Murtic

Selma Murtic

Kathleen Barlow

Kathleen Barlow

Features & Amenities

Interior

  • total bedrooms2
  • Total bathrooms3
  • full bathroom1
  • three quarter bathroom1
  • half bathroom1
  • APPLIANCES Dishwasher, Refrigerator, Washer, Dryer, Microwave, Disposal

Area & Lot

  • Status For Sale
  • OPEN HOUSE

    8/29/2026 12:00PM - 2:00PM MDT

  • Living Area1,094 Sq.Ft.
  • Lot Area1,742.4 Sq.Ft.
  • MLS® ID3375532
  • TypeTownhouse
  • YEAR BUILT1984
  • NeighborhoodDenver
  • Architecture StylesContemporary
  • Elementary SchoolMontclair
  • Middle SchoolHill
  • High SchoolGeorge Washington
  • School DistrictDenver District 1

Exterior

  • STORIES2
  • Garage Space2.0
  • water SourceCity
  • roofFiberglass
  • lot featuresHouse Faces West, Paved
  • parkingOff Street
  • HEAT TYPEBaseboard
  • AIR CONDITIONINGCeiling Fan(s)
  • sewerPublic Sewer

Financial

  • Sales Price$399,000
  • Real Estate Tax $1,954/yr
  • Zoning E-TU-B
View Virtual Tour
image

Schedule a Showing

I would love to show you this beautiful property. Please select your preferred date and time below. I will be in touch shortly to confirm your appointment.

Schedule a Showing

I would love to show you this beautiful property. Please select your preferred date and time below. I will be in touch shortly to confirm your appointment.

Thank you for your interest in 1422 Valentia St, Denver, CO 80220. We are reviewing your request and will be in touch shortly!

Mortgage Calculator

Estimate your monthly mortgage payment, including the principal and interest, property taxes, and HOA. Adjust the values to generate a more accurate rate.
All estimates are provided for informational purposes only. Actual amounts may vary.
$0,000 Your Payment 20 15 65
$0,000 Your Payment

Work with Cassidy

West + Main has experts who can help you find + purchase or position + sell any property. With an extensive International network of Real Estate professionals across the globe, we can also connect you to a Real Estate expert wherever you might need one, and we can't wait to hear from you!

Follow Me on Instagram