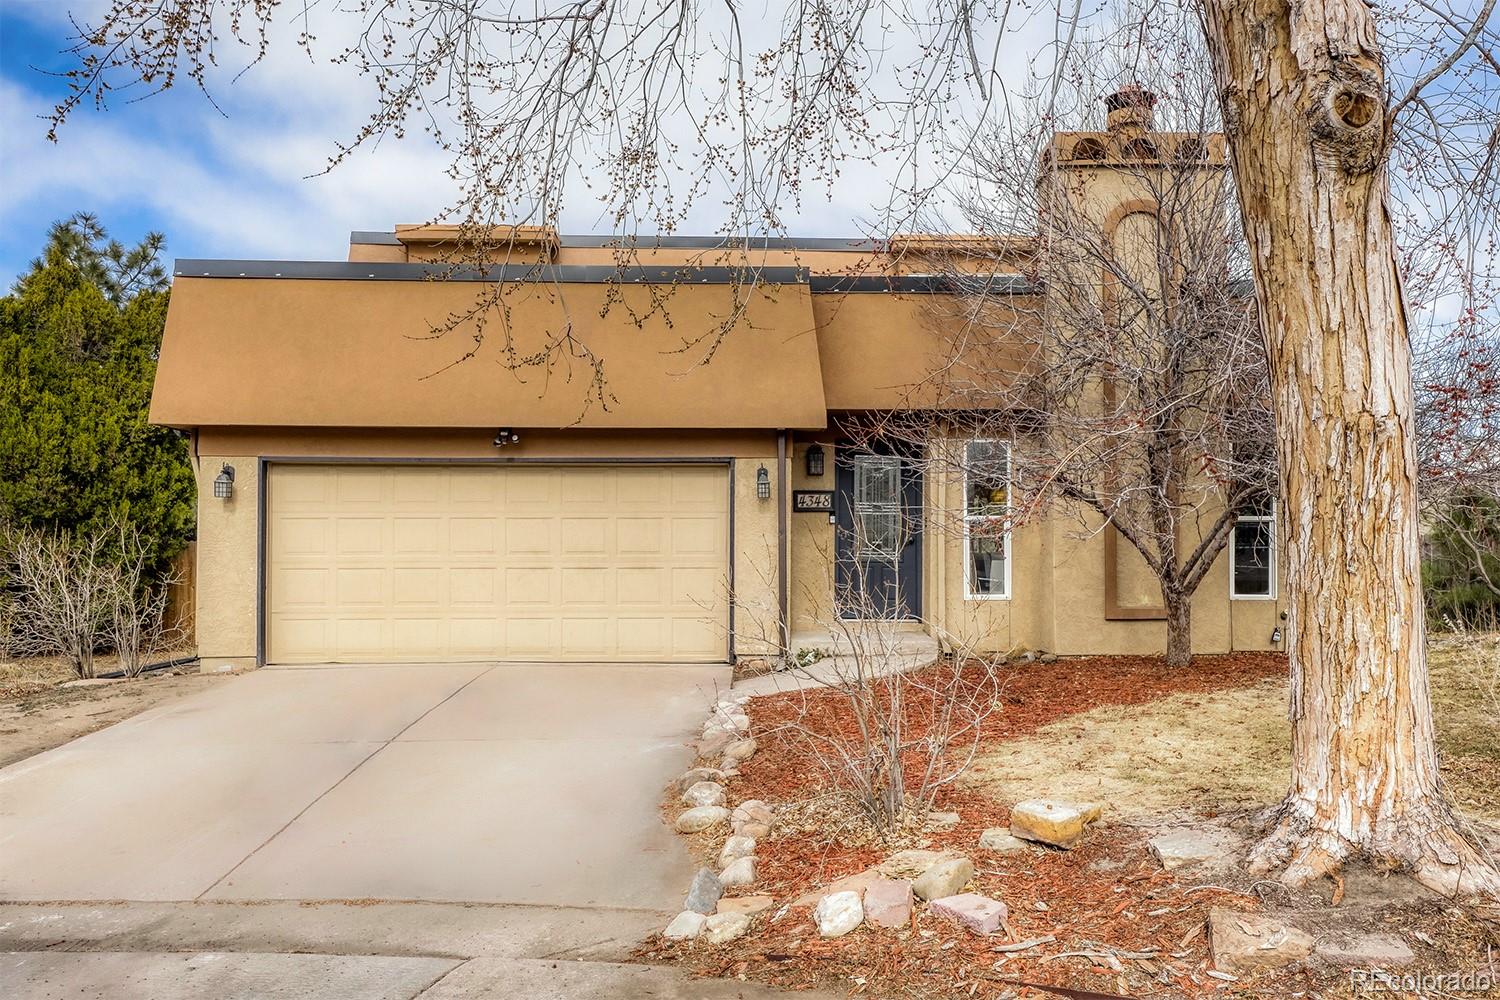
4348 S Atchison Circle
SEE ALL PHOTOS
4348 S Atchison Circle
Courtesy of Start Real Estate
Sold

4348 S Atchison Circle

4348 S Atchison Circle, Aurora, CO 80015

$585,000
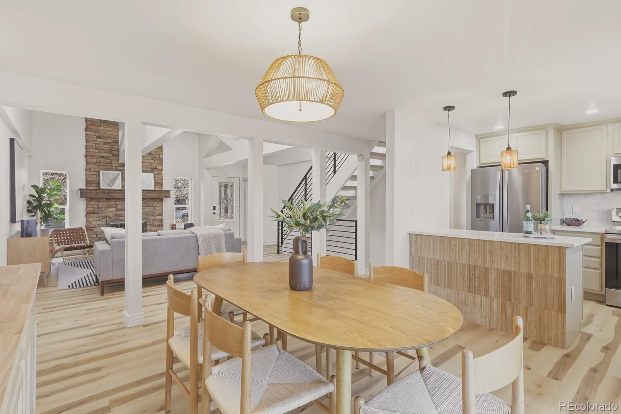
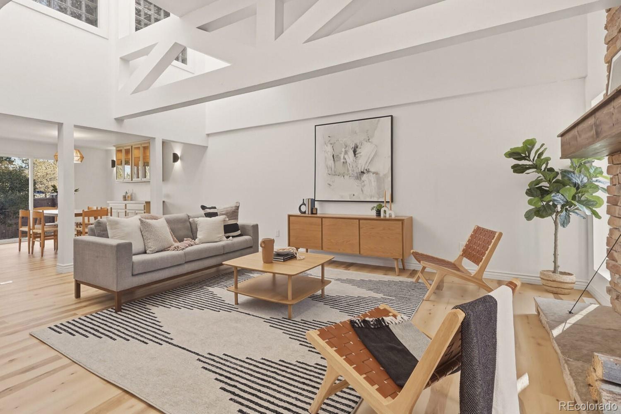
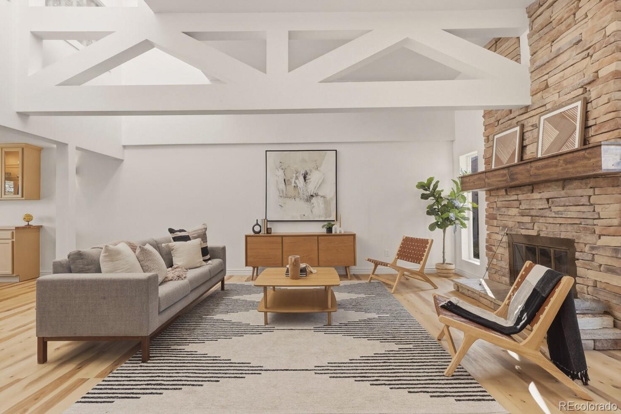
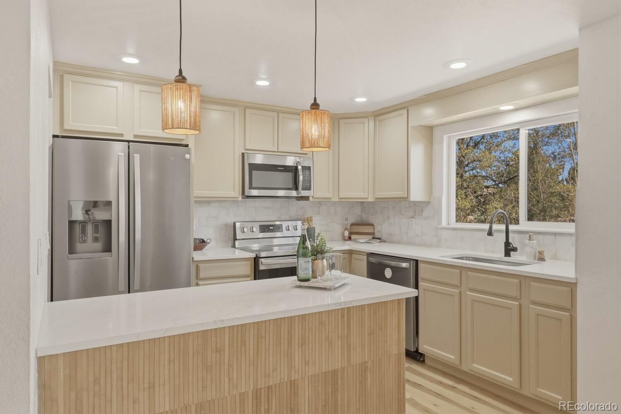
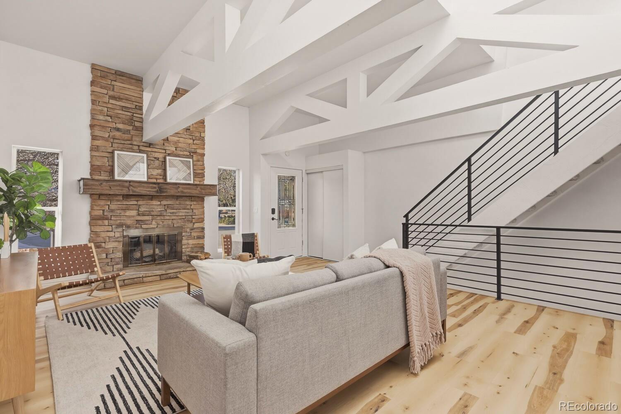
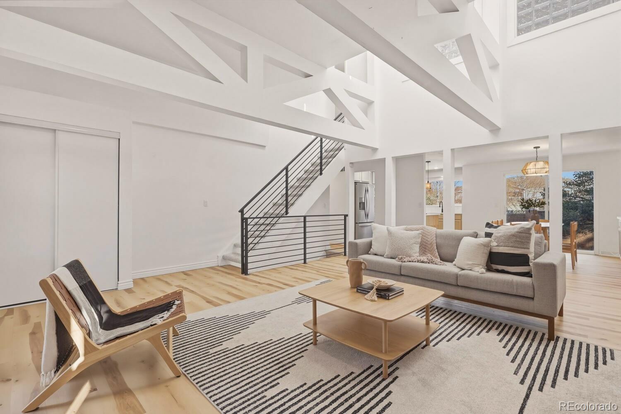
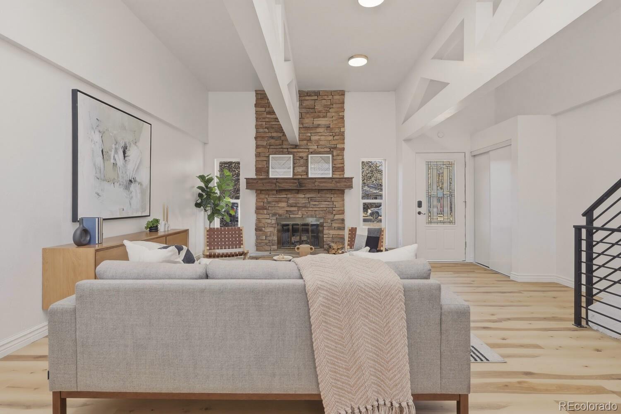
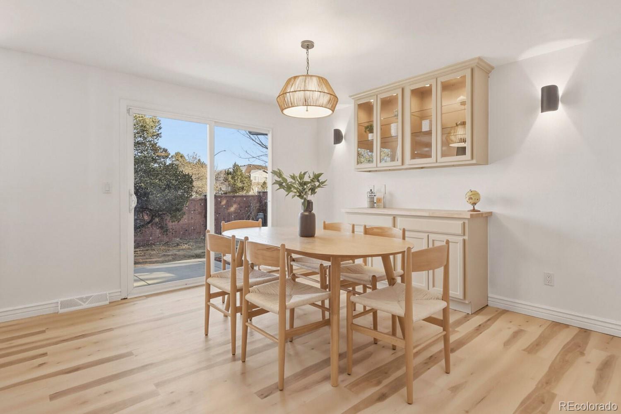
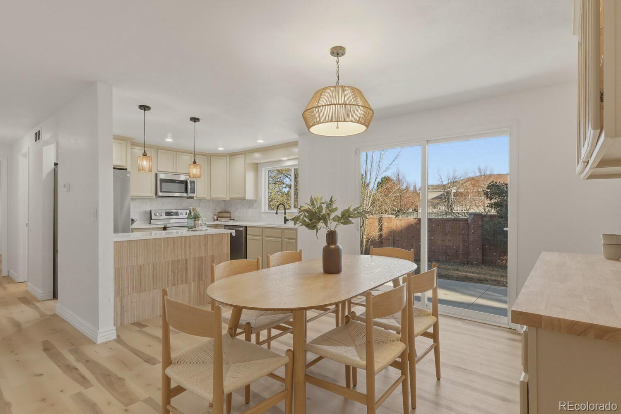
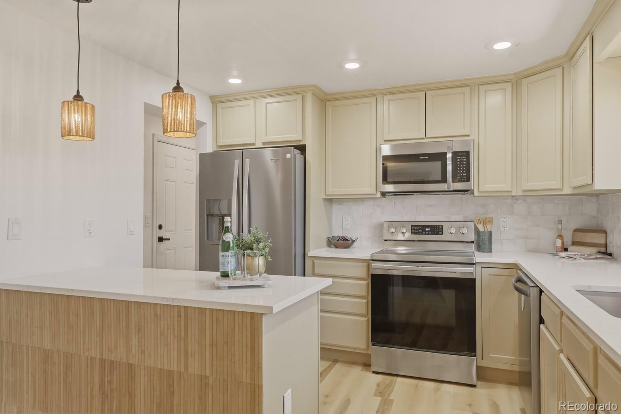
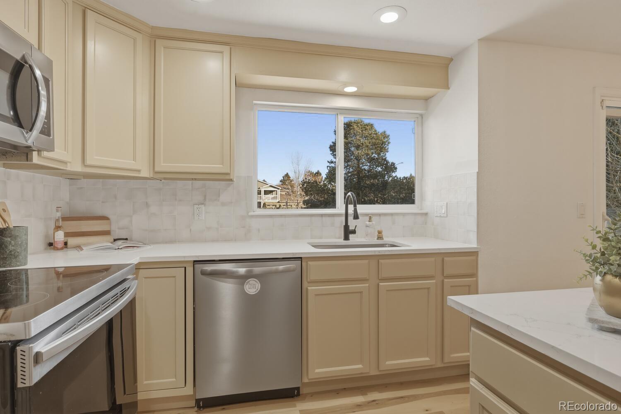
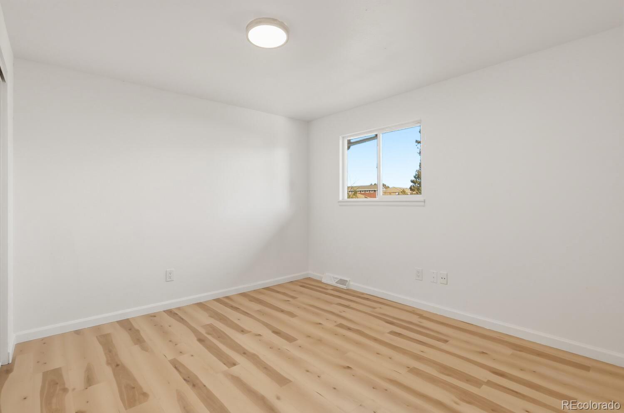
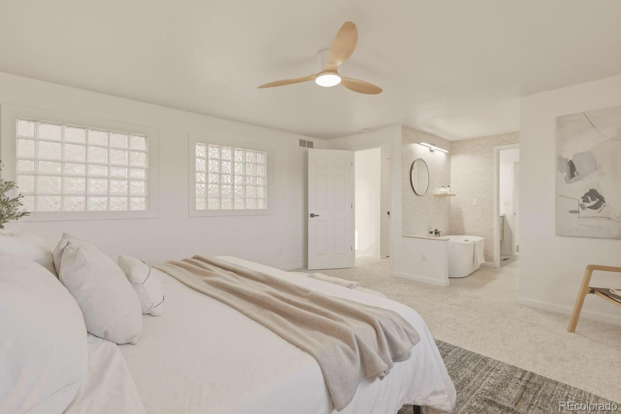
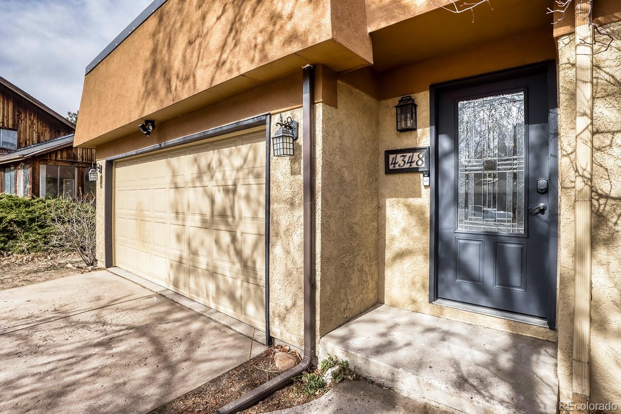
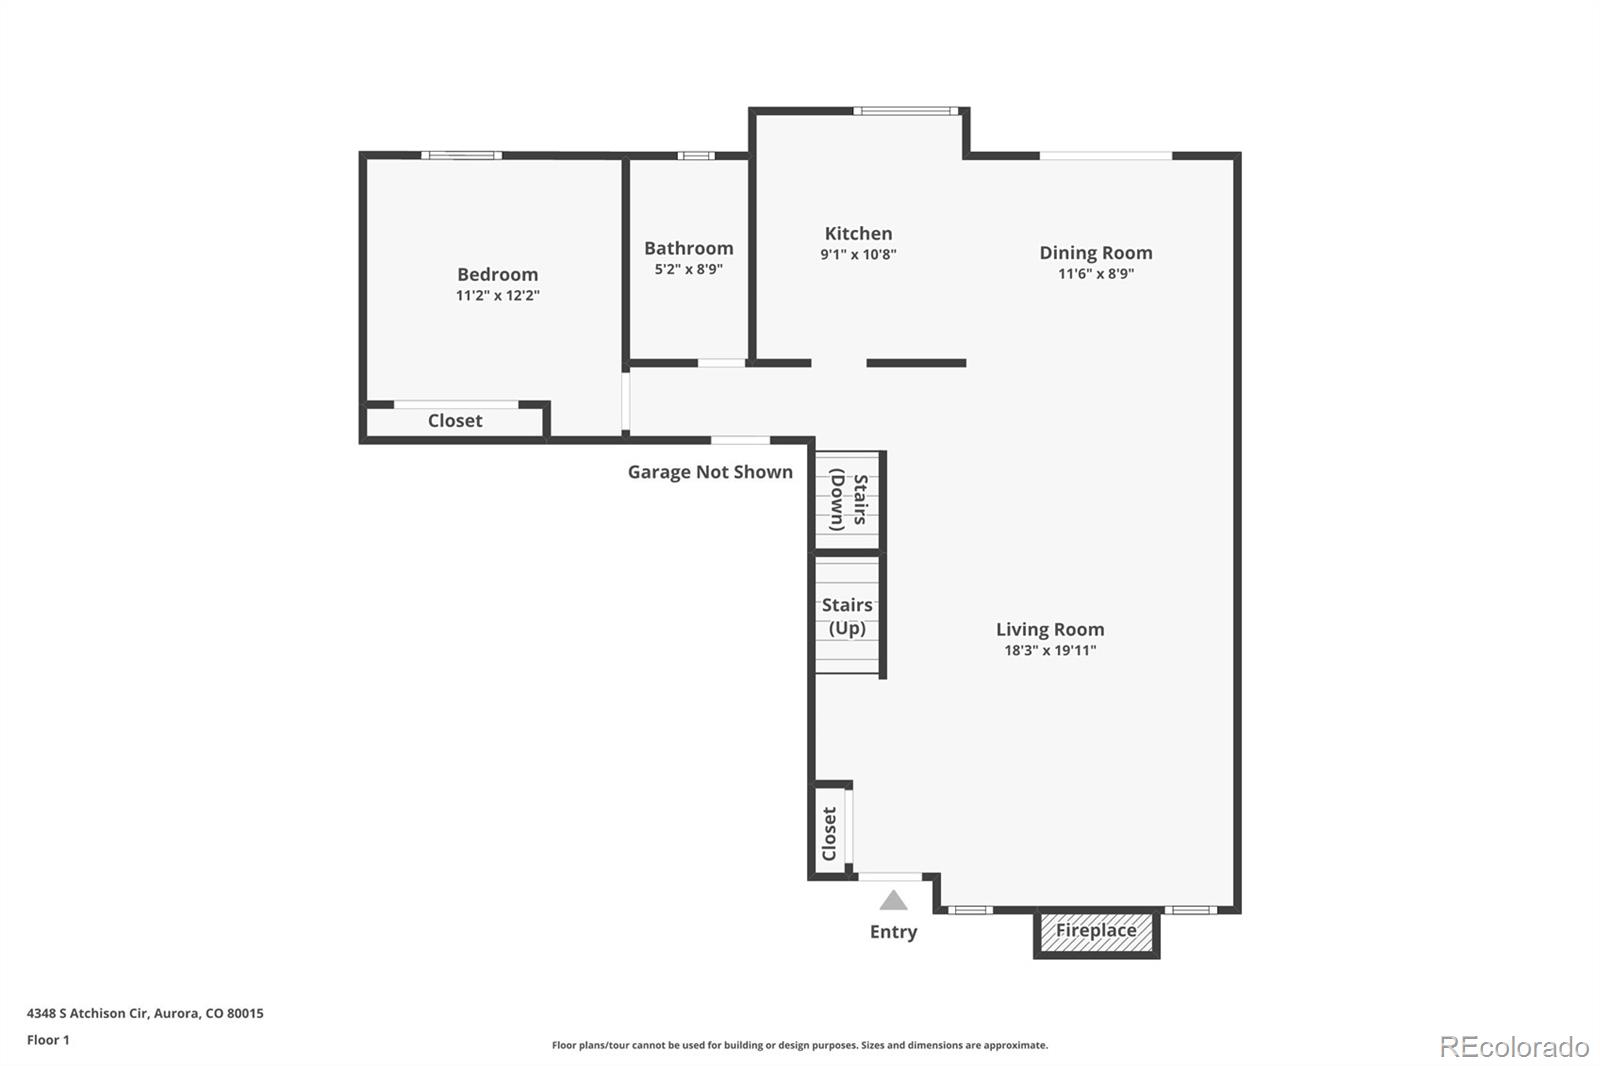
Beautifully remodeled 4-bedroom home with finished basement in the Cherry Creek School District, ideally located in the highly sought-after Cherry Creek Racquet Club just minutes from Cherry Creek State Park, trails, shopping, and dining. This move-in ready home features an open, light-filled floor plan with soaring ceilings, brand-new flooring, and a welcoming living room with fireplace that flows seamlessly into the updated kitchen with quartz countertops and modern finishes.
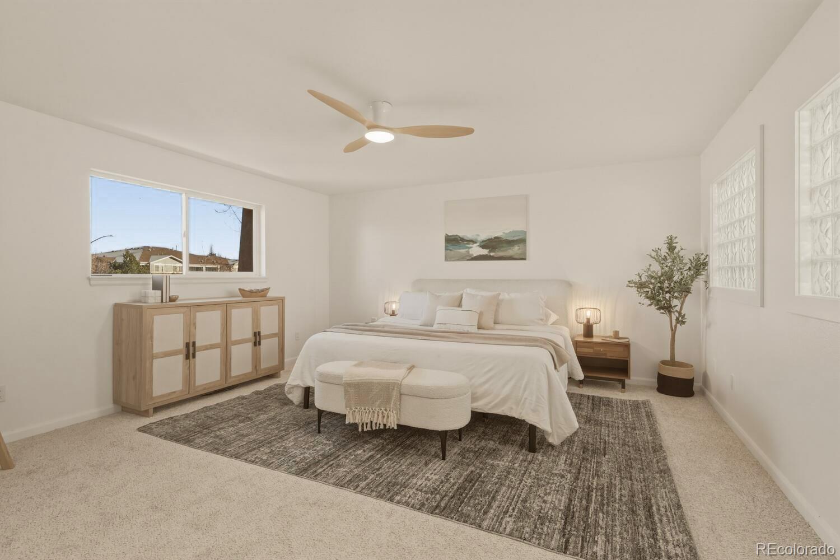
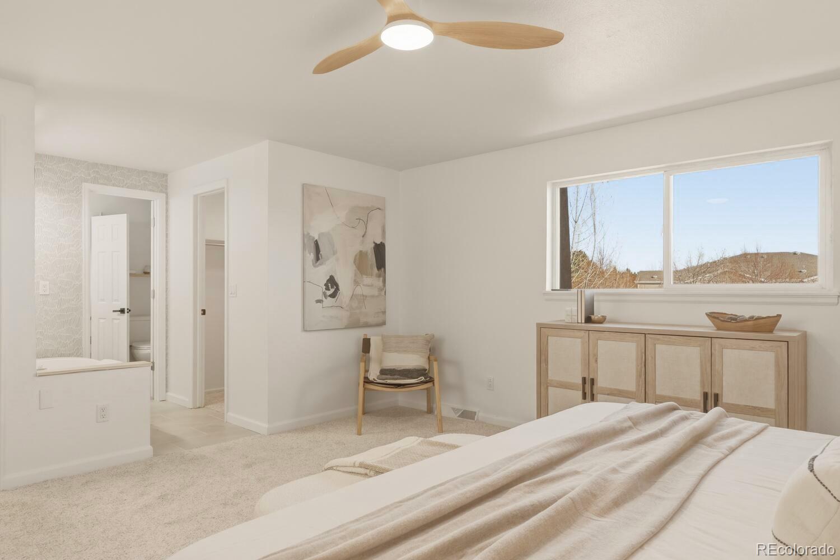
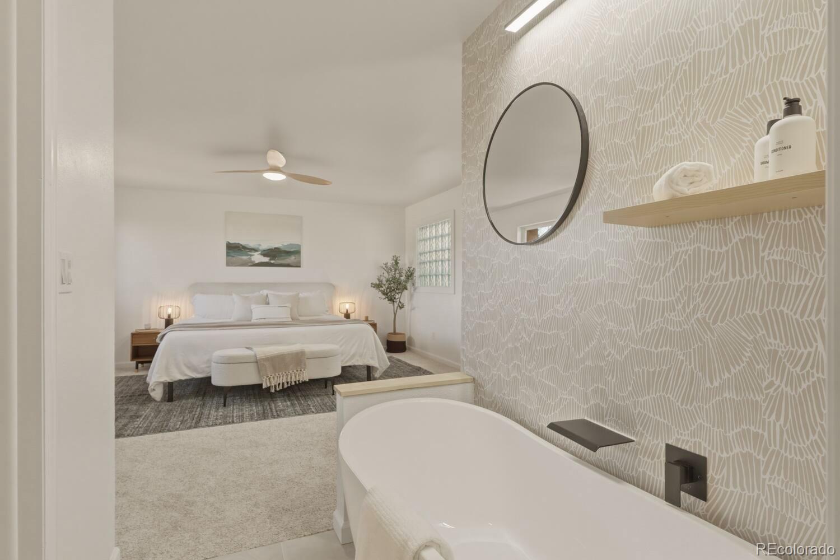
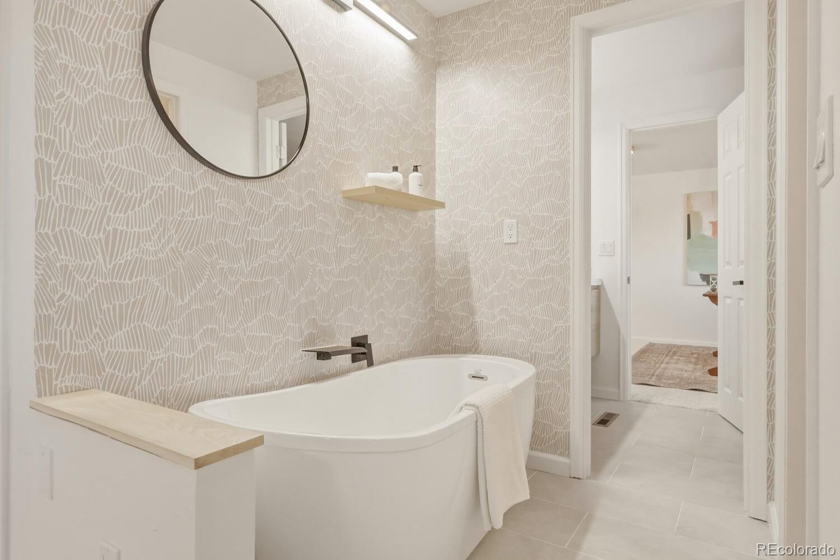
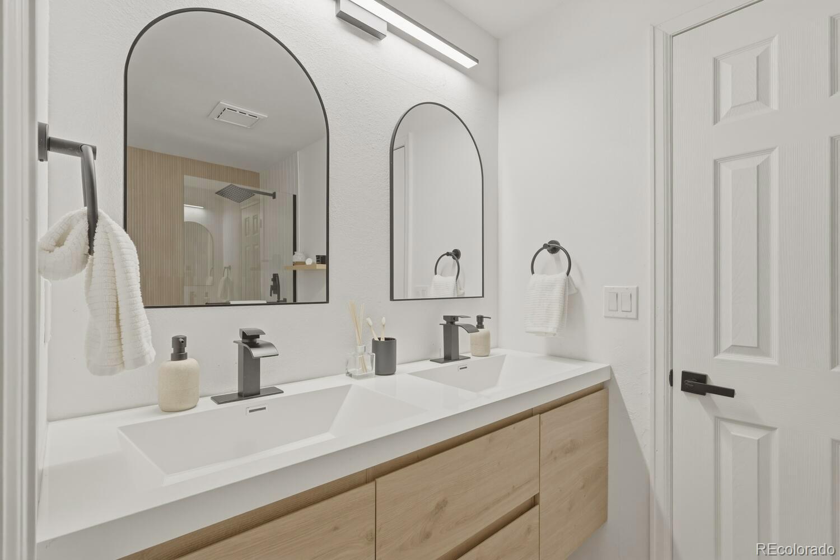
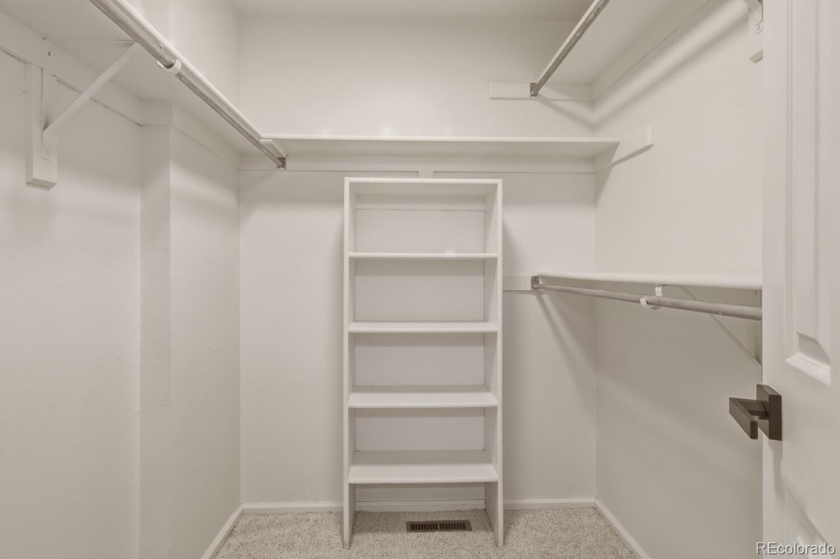
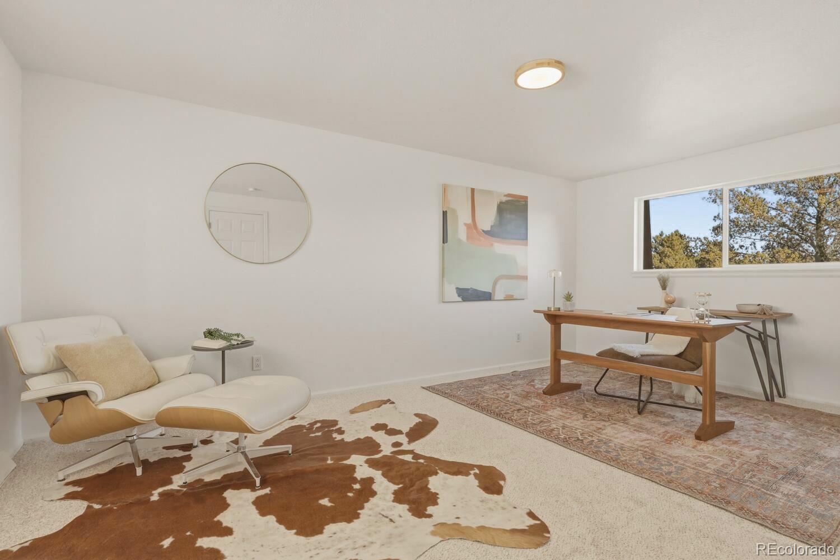
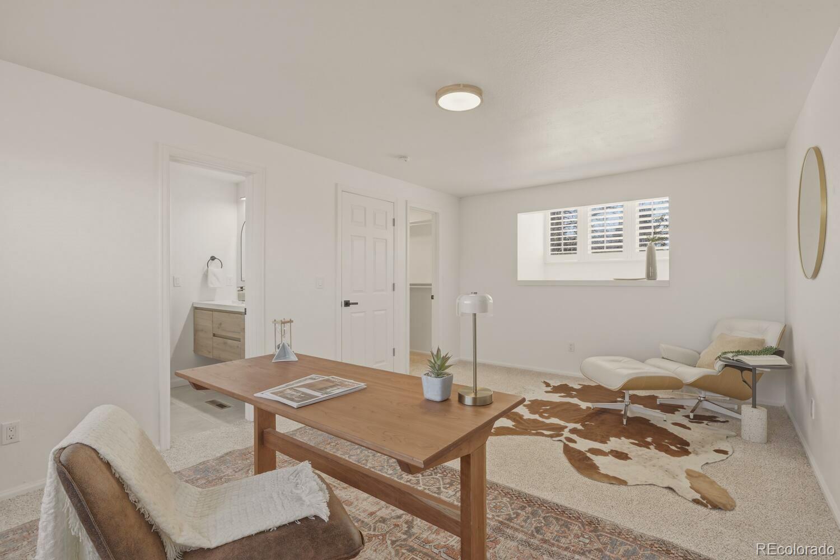
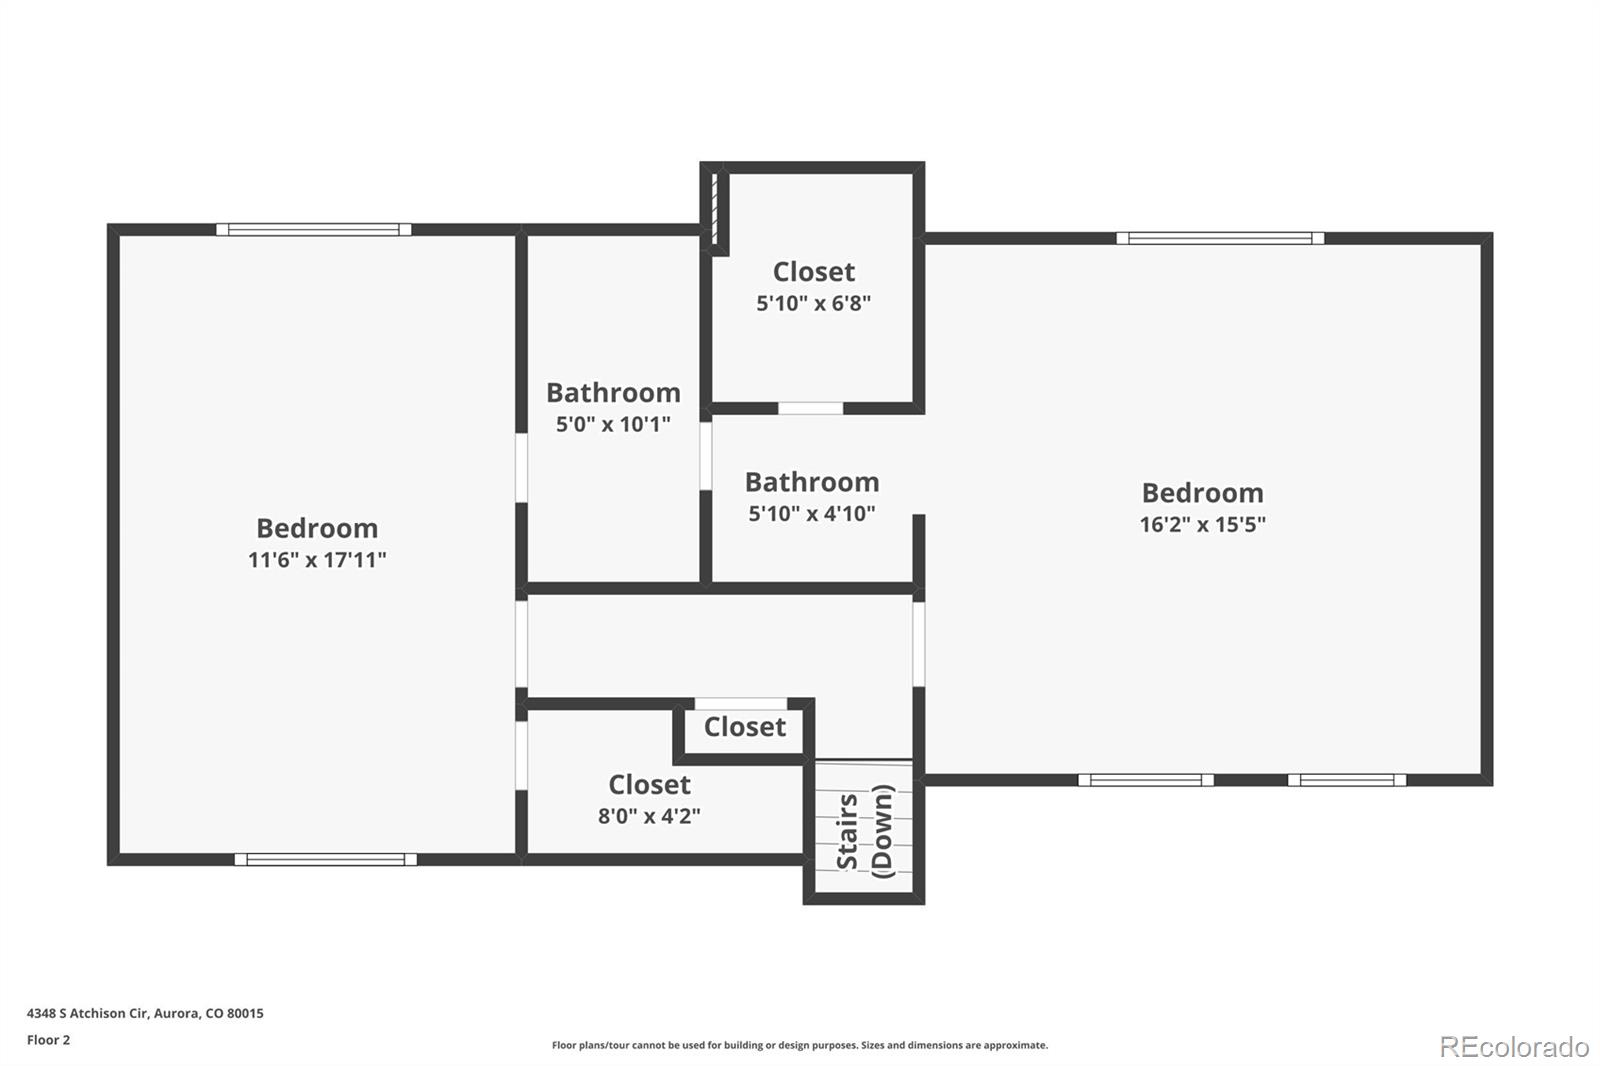
Upstairs, the spacious primary suite offers a true retreat with a spa-inspired bathroom, freestanding soaking tub, and a generous walk-in closet. A second oversized bedroom provides flexible space for a home office, nursery, or guest room.
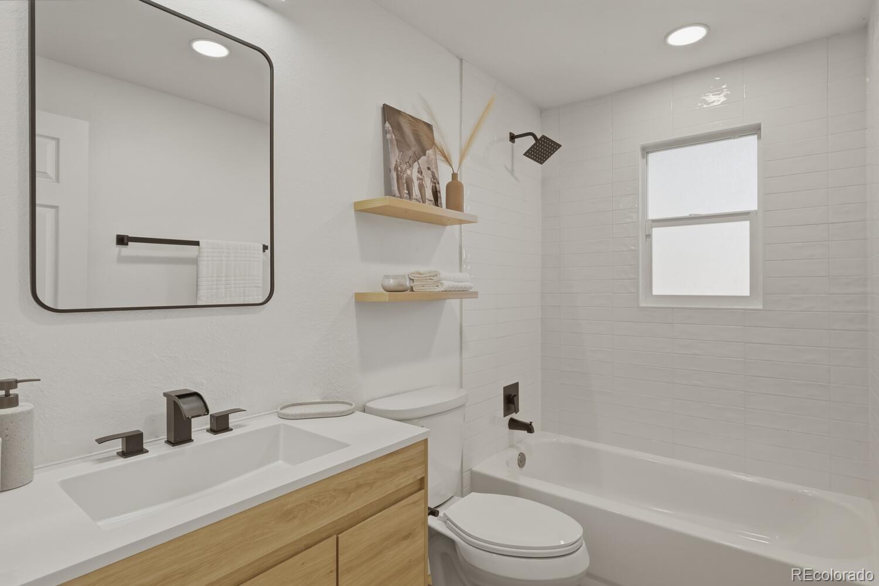
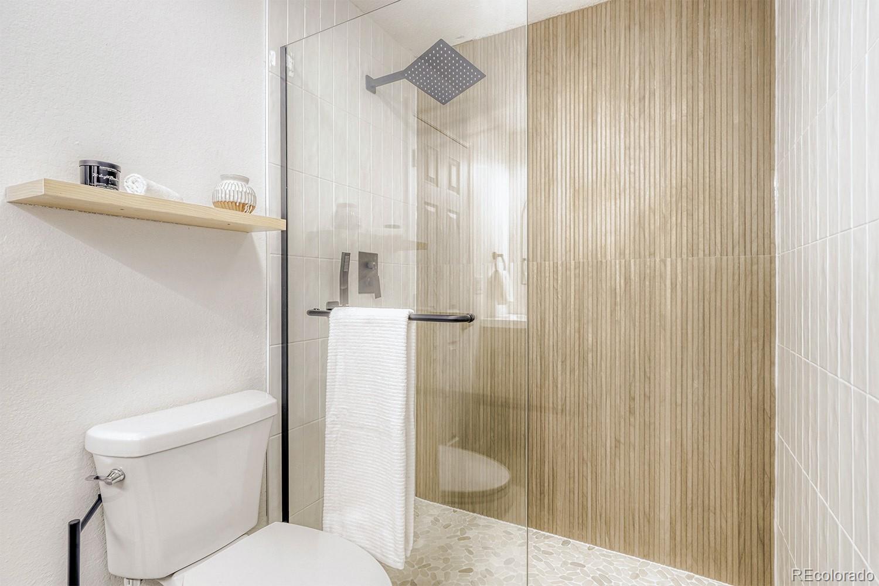
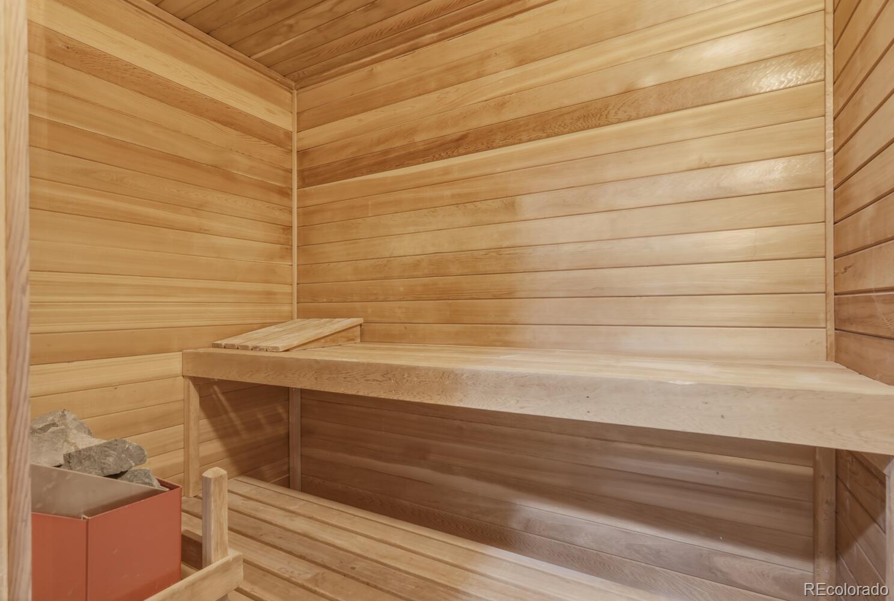
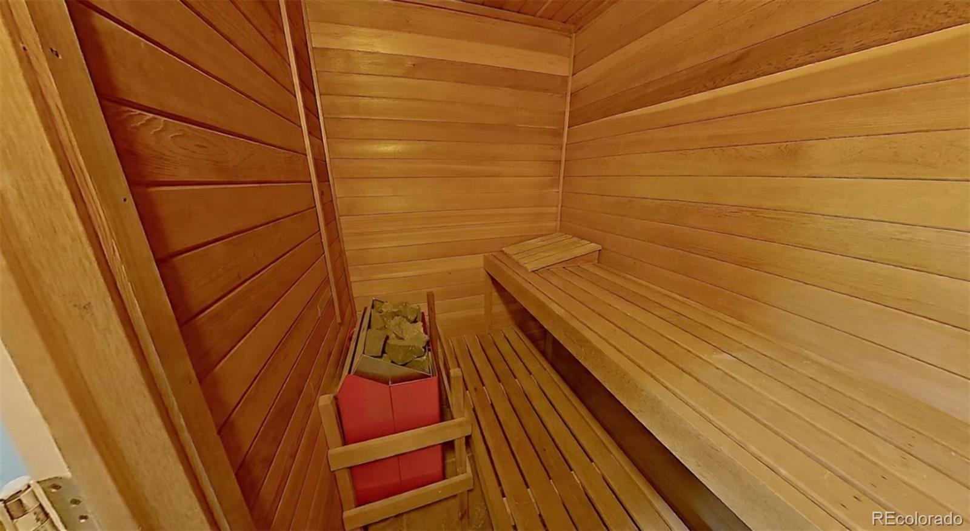
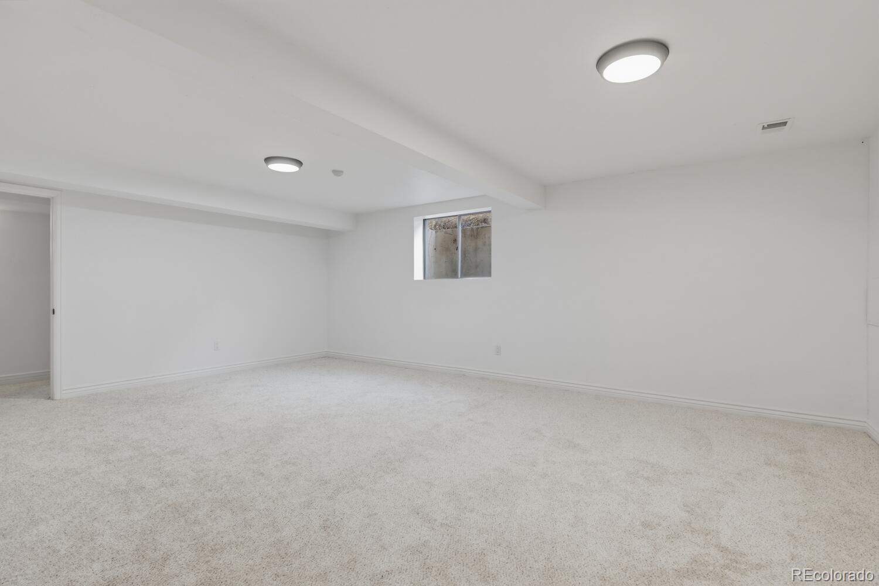
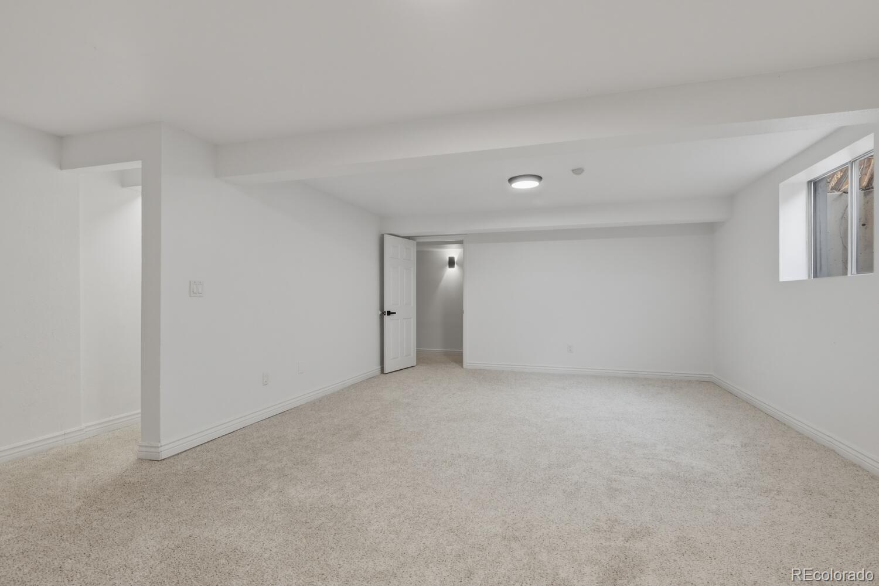
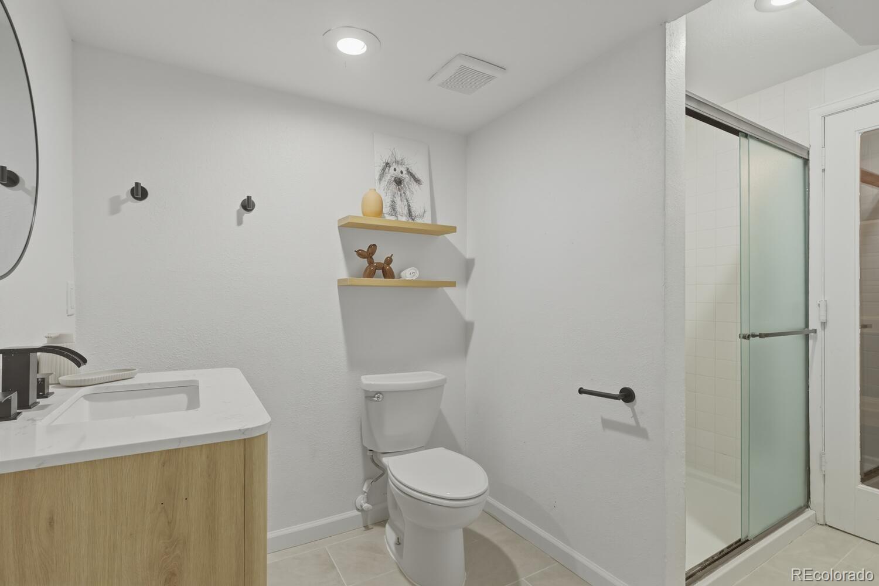
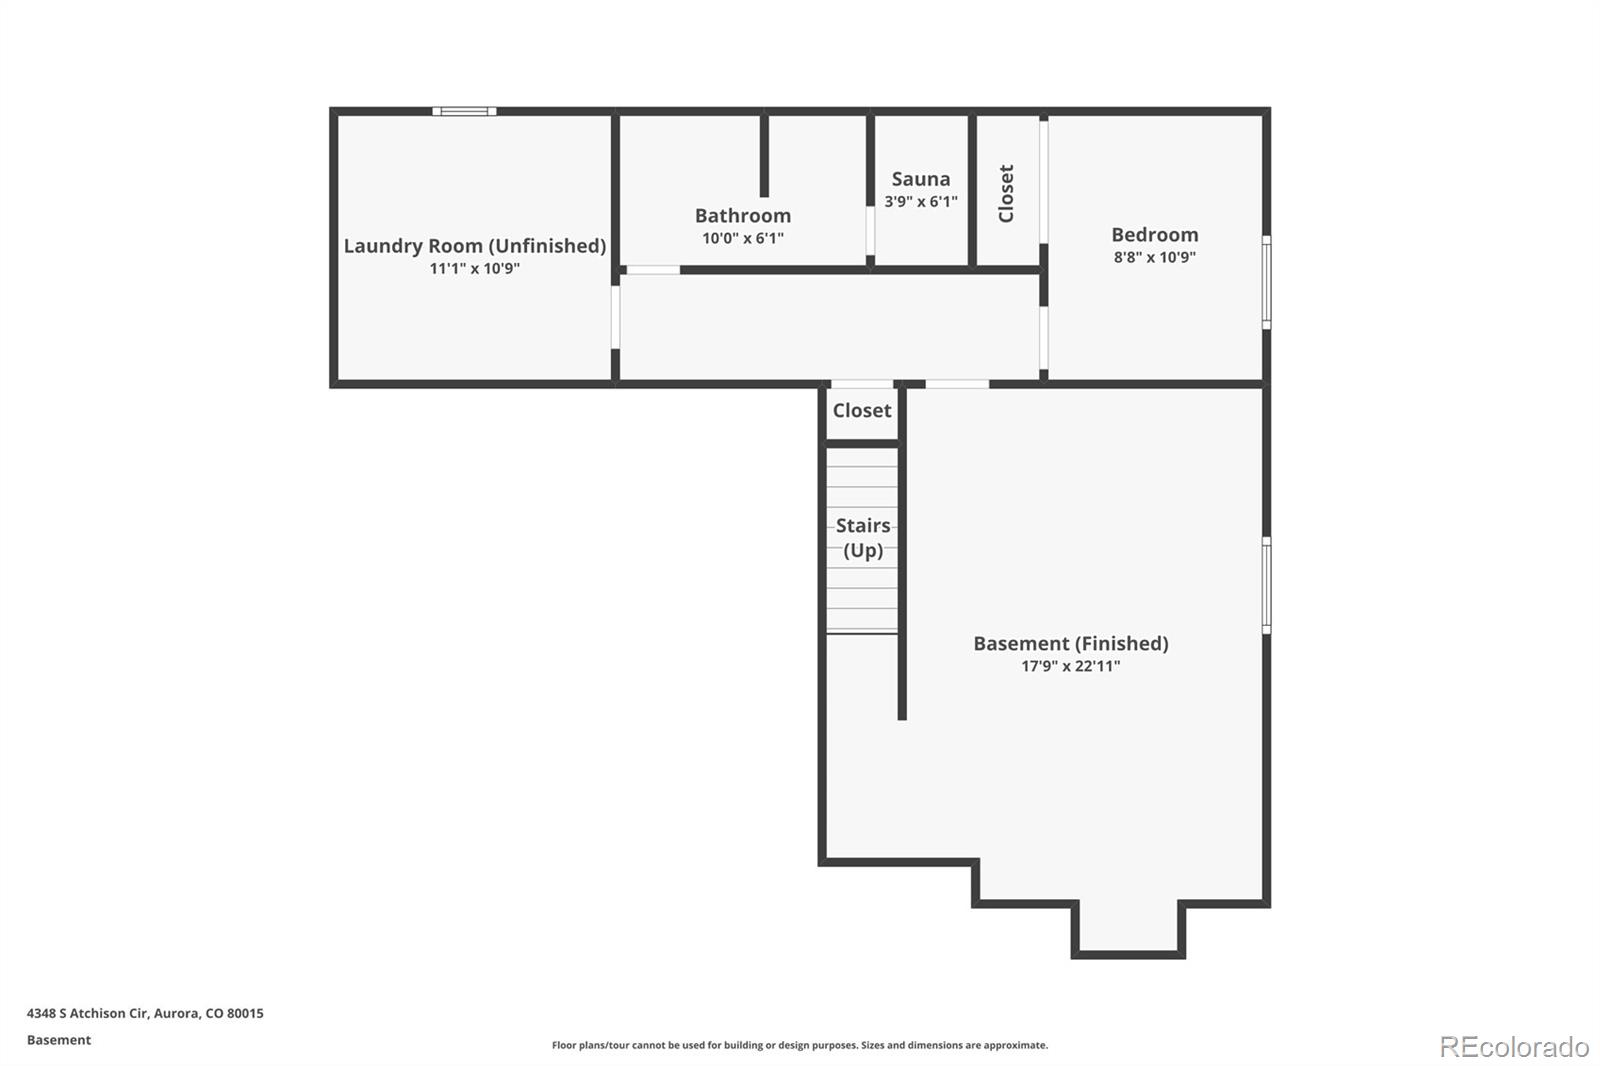
The fully finished basement expands the living space with a large recreation or media room and a beautifully remodeled bathroom featuring a rare two-person sauna--perfect for a relaxing, spa-like experience at home.
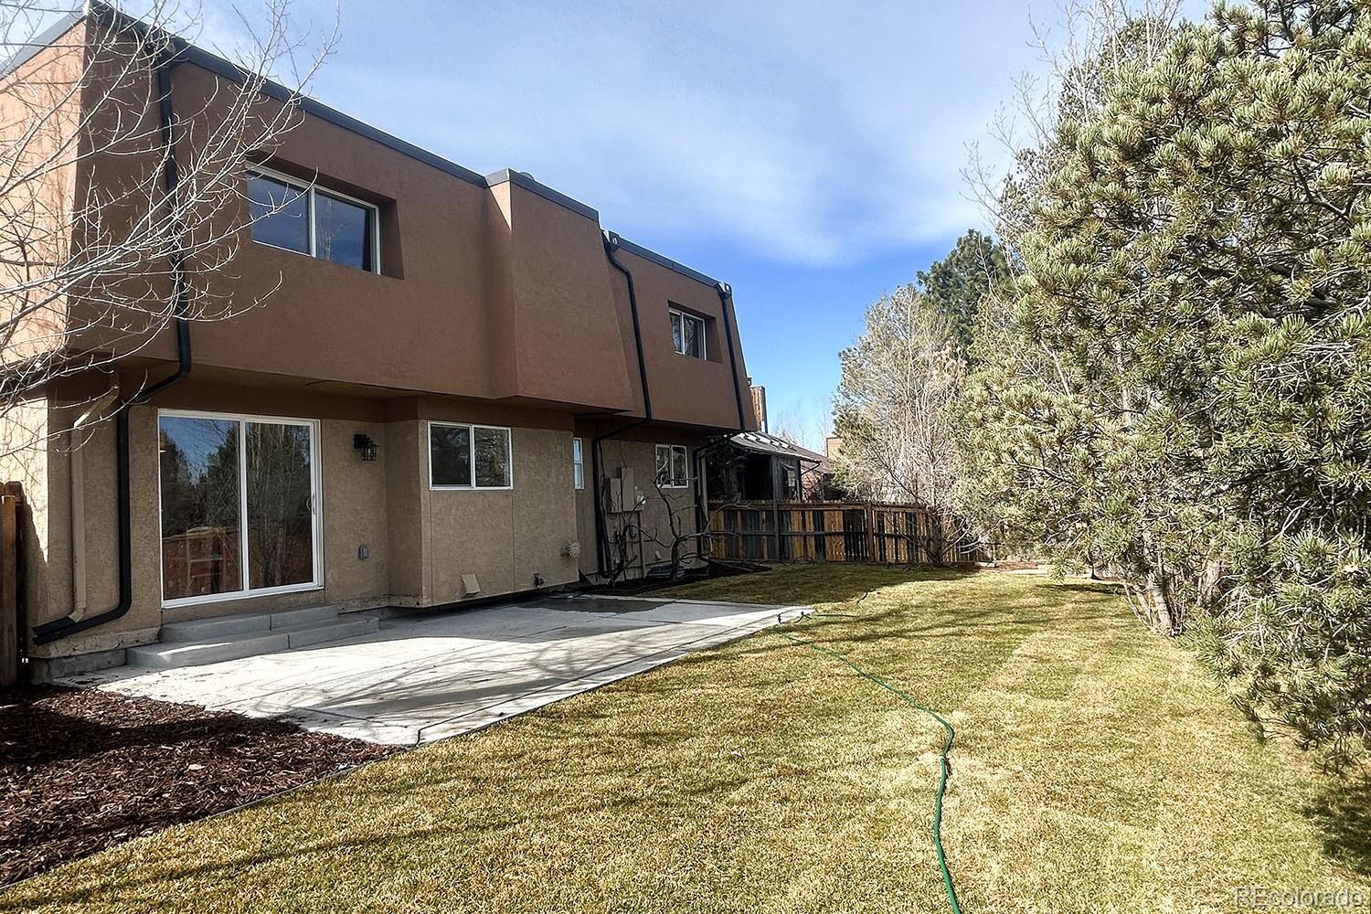
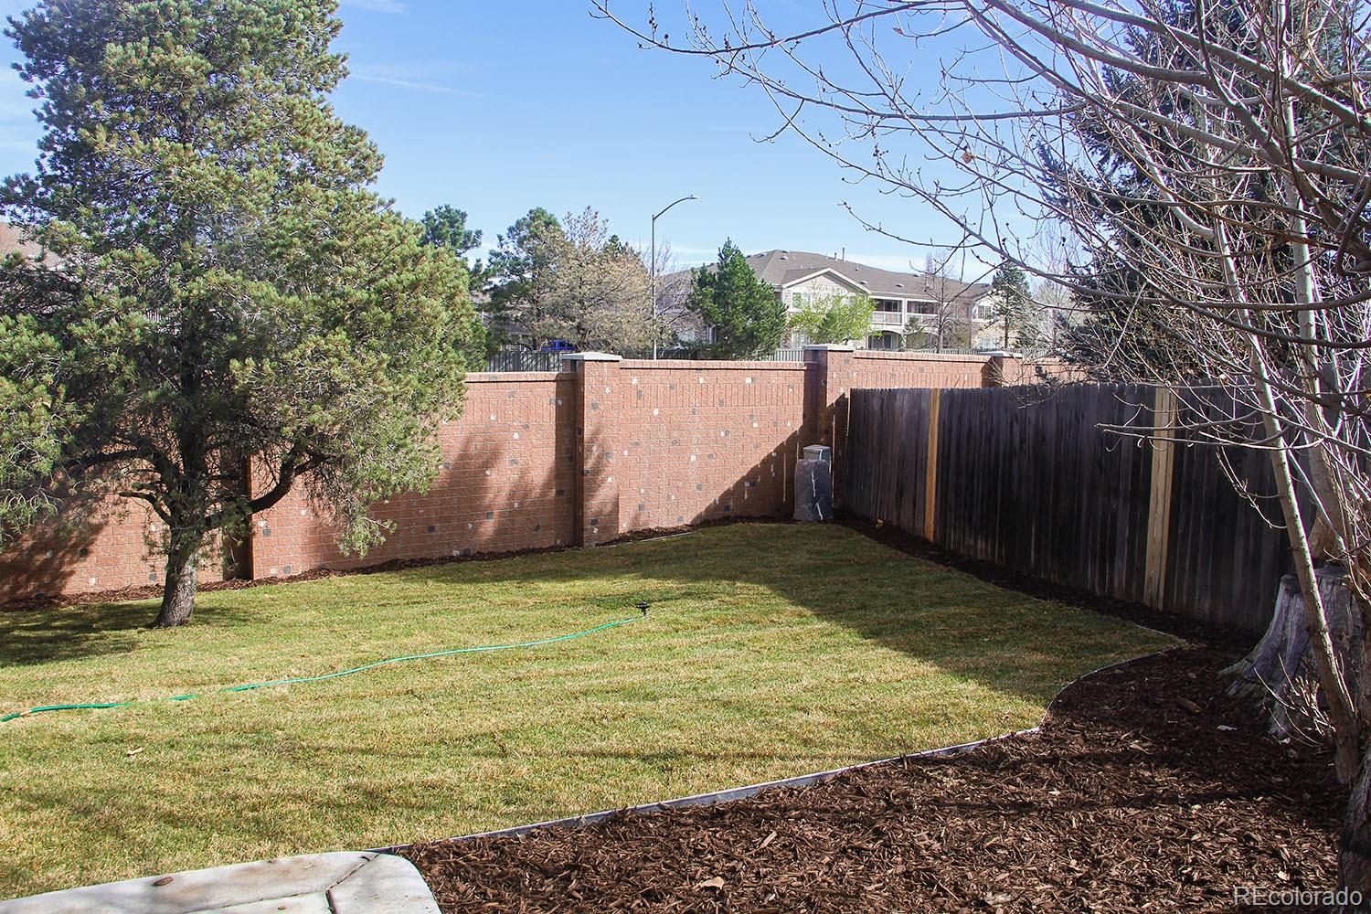
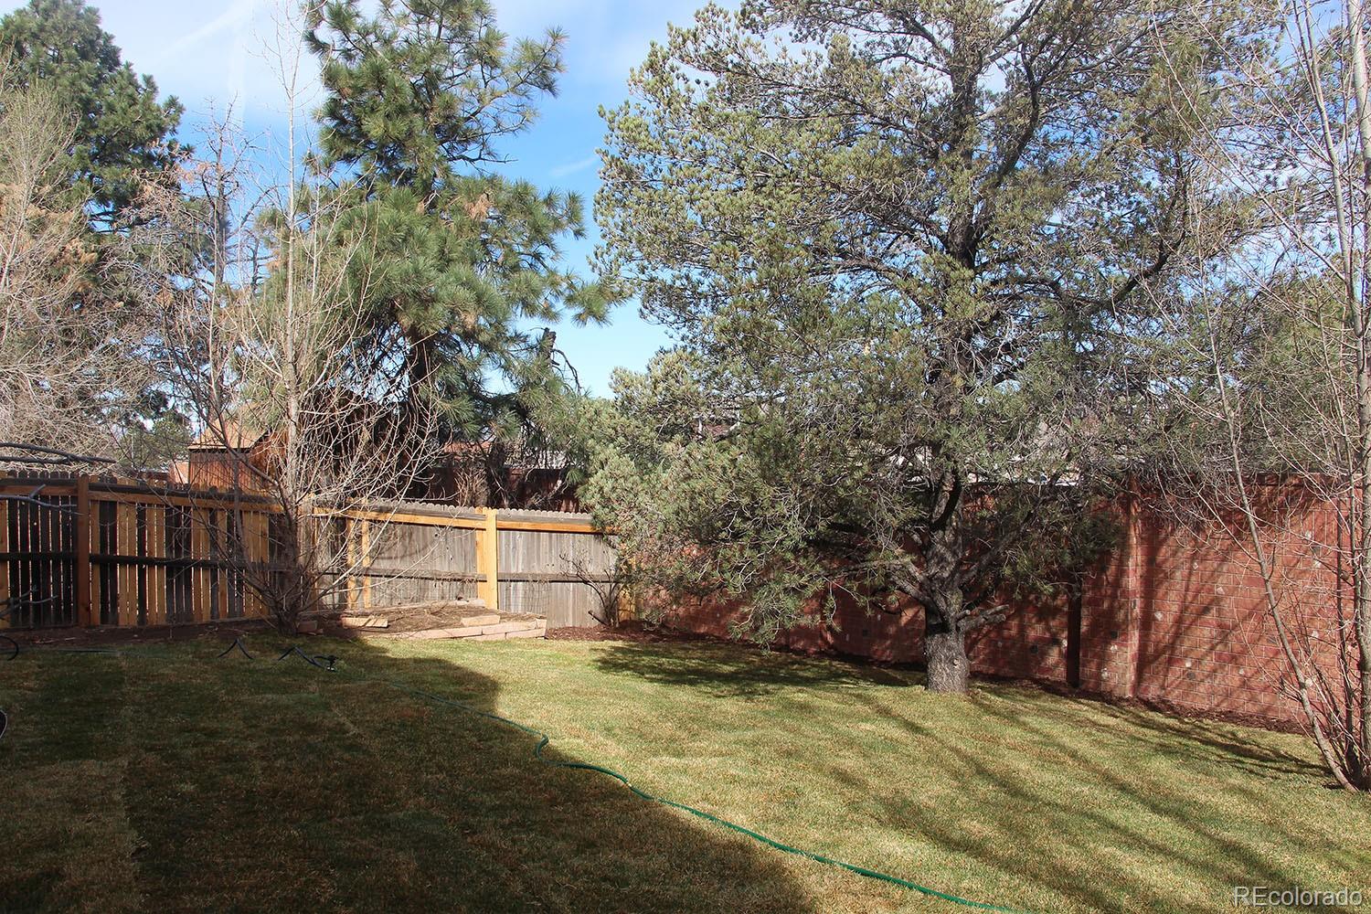
Enjoy Colorado living in the private backyard with new landscaping, ideal for entertaining, pets, or quiet evenings outdoors. Convenient access to parks, trails, and major commuter routes. Thoughtfully updated and move-in ready, this is a rare opportunity in a desirable neighborhood.

4
beds

3
baths

2,531 Sq.Ft. LIVING AREA

6,969.6 Sq.Ft. lot

Eric Breckenridge

Eric Breckenridge

Features & Amenities

Interior

  • total bedrooms4
  • Total bathrooms3
  • full bathrooms3
  • Laundry room In Unit
  • Flooring Carpet, Vinyl
  • Fireplace Living Room
  • APPLIANCES Dishwasher, Disposal, Dryer, Gas Water Heater, Microwave, Oven, Range, Refrigerator, Washer
  • other interior Features Ceiling Fan(s), High Ceilings, Kitchen Island, Open Floorplan, Pantry, Sauna, Stone Counters, Walk-In Closet(s)

Area & Lot

  • Status Sold
  • Date Sold June 2, 2026
  • Living Area2,531 Sq.Ft.
  • Total Area2,531 Sq.Ft.
  • Lot Area6,969.6 Sq.Ft.
  • MLS® ID8794410
  • TypeResidential
  • YEAR BUILT1978
  • NeighborhoodAurora
  • Architecture StylesContemporary
  • Elementary SchoolSagebrush
  • Middle SchoolLaredo
  • High SchoolSmoky Hill
  • School DistrictCherry Creek 5

Exterior

  • STORIES2
  • Garage Space2.0
  • water SourcePublic
  • utilitiesCable Available, Electricity Connected
  • roofRolled/Hot Mop
  • lot featuresCul-De-Sac, Level, Sprinklers In Front, Sprinklers In Rear
  • HEAT TYPEForced Air
  • AIR CONDITIONINGCentral Air
  • sewerPublic Sewer
  • SubstructureSlab
  • HOA AmenitiesTennis Court(s)
  • security FeaturesCarbon Monoxide Detector(s), Smoke Detector(s)
  • other exterior FeaturesPrivate Yard, Tennis Court(s)

Financial

  • Sales Price$585,000
  • Real Estate Tax $3,448/yr
  • HOA $199/yr
View Virtual Tour

Work with Cassidy

West + Main has experts who can help you find + purchase or position + sell any property. With an extensive International network of Real Estate professionals across the globe, we can also connect you to a Real Estate expert wherever you might need one, and we can't wait to hear from you!

Follow Me on Instagram